
BEDS3
BATHS2 full 1 partial
SQUARE FEET3,540
MLS#2820655
STATUSActive
PROPERTY TYPEResidential - Single Family
SUBDIVISIONBermuda Spgs
Property Description
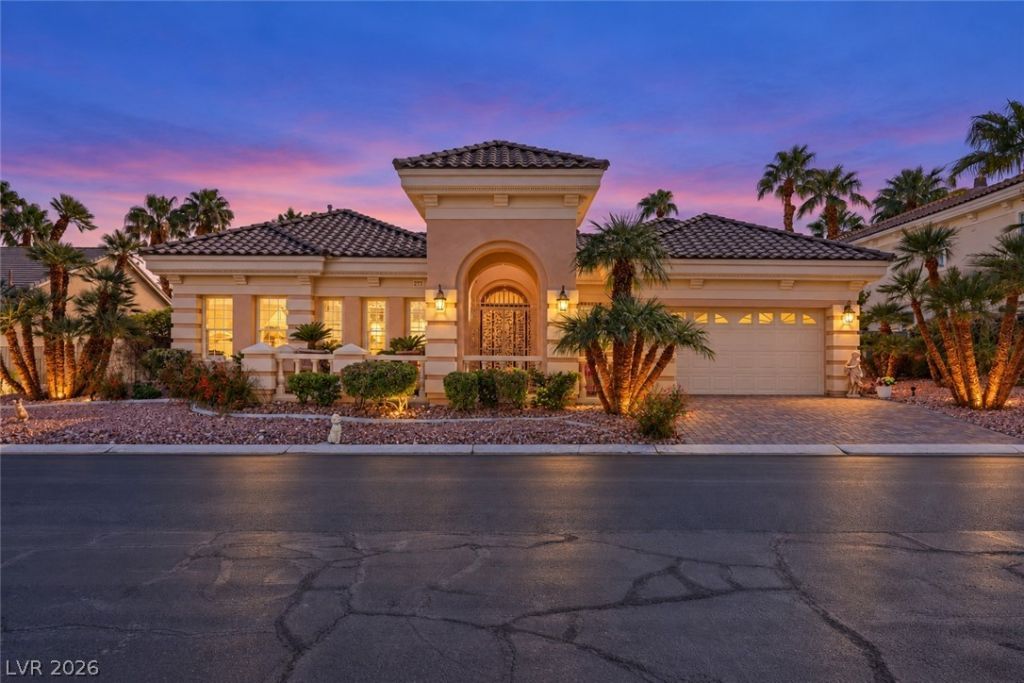
ABSOLUTELY STUNNING SINGLE-STORY HOME LOCATED IN THE PRESTIGIOUS PRIVATE GUARD-GATED MONARCH ESTATES! A DRAMATIC COURTYARD ENTRY WELCOMES YOU INTO THIS IMPRESSIVE 3,540 SQ FT HOME FEATURING SOARING 30-FT CEILINGS, STRIKING ARCHITECTURAL DETAILS & AN IMMEDIATE WOW FACTOR. THIS BEAUTIFULLY APPOINTED HOME OFFERS 3 SPACIOUS BEDROOMS, 3 BATHROOMS, A DEN/OFFICE, JUNIOR OFFICE, FORMAL LIVING & DINING ROOMS + A GENEROUS FAMILY ROOM, PROVIDING PLENTY OF SPACE FOR BOTH EVERYDAY LIVING & ENTERTAINING. ELEGANT INTERIOR DETAILS INCLUDE 18-IN CROWN MOLDING, 8-IN BASEBOARDS, ANDERSEN WINDOWS, SHUTTERS, 2 FIREPLACES & ABUNDANT NATURAL LIGHT THROUGHOUT. CHEF'S KITCHEN FEATURES JENN-AIR APPLIANCES, GRANITE COUNTERTOPS, PREP SINK, BAR AREA, AMPLE CABINET & COUNTER SPACE + AN OVERSIZED WALK-IN PANTRY. LUXURIOUS PRIMARY SUITE OFFERS A PRIVATE RETREAT WITH 2 WALK-IN CLOSETS & A SPA-LIKE PRIMARY BATH FEATURING DUAL VANITIES, MAKEUP AREA, JETTED TUB & SEPARATE SHOWER. IMMACULATE LAUNDRY ROOM FEATURES A SINK & ABUNDANT CABINETRY. STEP OUTSIDE TO YOUR OWN PRIVATE RESORT-STYLE BACKYARD DESIGNED FOR RELAXING & UNFORGETTABLE ENTERTAINING, COMPLETE WITH A SPARKLING POOL & SPA, GAZEBO & BEAUTIFULLY MAINTAINED LANDSCAPING. 2-CAR GARAGE OFFERS EXTENSIVE STORAGE. ENJOY THE PRIVACY & SECURITY OF GUARD-GATED LIVING WHILE REMAINING CONVENIENTLY LOCATED APPROXIMATELY 10 MINUTES FROM THE AIRPORT & 8 MINUTES FROM THE WORLD-FAMOUS LAS VEGAS STRIP, WITH SHOPPING, DINING & ENTERTAINMENT JUST MINUTES AWAY!
Property Features
Property Type: Residential - Single Family
Cooling: Central Air, Electric,2 Units
Fireplaces: 2
Garage: 2
Heating: Central, Gas, Multiple Heating Units
Home Style: One Story
Lot Size: 0.29 Acres
Roof Type: Tile
Stories: 1.0
Taxes: $5,047
Year Built: 1998
Amenities
Bedroom on Main Level
Ceiling Fan(s)
Primary Downstairs
Pot Rack
Window Treatments
Porch
Patio
Private Yard
Irrigation Sprinklers
Feature Descriptions
Appliances: Built-In Electric Oven, Double Oven, Dryer, Dishwasher, Gas Cooktop, Disposal, Microwave, Refrigerator, Water Purifier, Washer
Association Amenities: Gated, Guard
Days on Site: 51
Fencimg: Block, Back Yard
Fireplace: Family Room, Gas, Primary Bedroom
Flooring: Carpet, Ceramic Tile, Tile
HOA Fee: 343/ Monthly
Hot Tub: Yes
Laundry: Gas Dryer Hookup, Main Level
Lot: 1/4 to 1 Acre Lot, Drip Irrigation/Bubblers, Desert Landscaping, Landscaped, Rocks, Trees
Parcel#: 177-09-512-063
Parking: Attached, Exterior Access Door, Finished Garage, Garage, Garage Door Opener, Inside Entrance, Private, Shelves, Storage
Parking Notes: Attached, Exterior Access Door, Finished Garage, Gara
Patio/Porch: Covered, Patio, Porch
Pool: Heated, In Ground, Private, Waterfall
Sewer: Public Sewer
Spa: Yes
Spa: In Ground, Outdoor Hot Tub
Swimming Pool: Yes
Utilities: Underground Utilities
Water: Public
Window: Insulated Windows, Low-Emissivity Windows, Plantation Shutters
Room Sizes
Family Room: 18 X 17
Dining Room: 15 X 14
Den: 14 X 13
Bedroom 3: 14 X 11
Bedroom 2: 12 X 14
Primary Bedroom: 22 X 15
Local Schools
High School: Silverado
Middle School: Schofield Jack Lund
Elementary School: Hill, Charlotte,Wiener, Louis
Listed By / Shown By
Listed By
Agency Name: Keller Williams MarketPlace
Agency Contact: office@brenkus.com
Agent Name: Richard J. Brenkus

Shown By
Agent Name: Liz Salomone
Agent Phone: Cell: (702) 328-2261
Agency Title: Wardley Real Estate

Estimate Your Payment
Estimated Payment
$ 5,148.22 per month $4,392.22 Principal & Interest $420.58 Property Tax $335.42 Homeowner's Insurance
277 Dark Forest Avenue | MLS# 2820655
This single family home located at 277 Dark Forest Avenue, Las Vegas, NV 89123 is currently listed for sale with an asking price of $1,150,000. This property was built in 1998 and has 3 bedrooms and 2 full and 1 partial baths with 3540 sq. ft. Dark Forest Avenue is located in the Bermuda Spgs subdivision. Search Bermuda Spgs real estate on lizsalomone.wardleyre.com today.