
BEDS4
BATHS3 full
SQUARE FEET2,846
MLS#2799380
STATUSActive
PROPERTY TYPEResidential - Single Family
SUBDIVISIONAnthem Highlands
Property Description
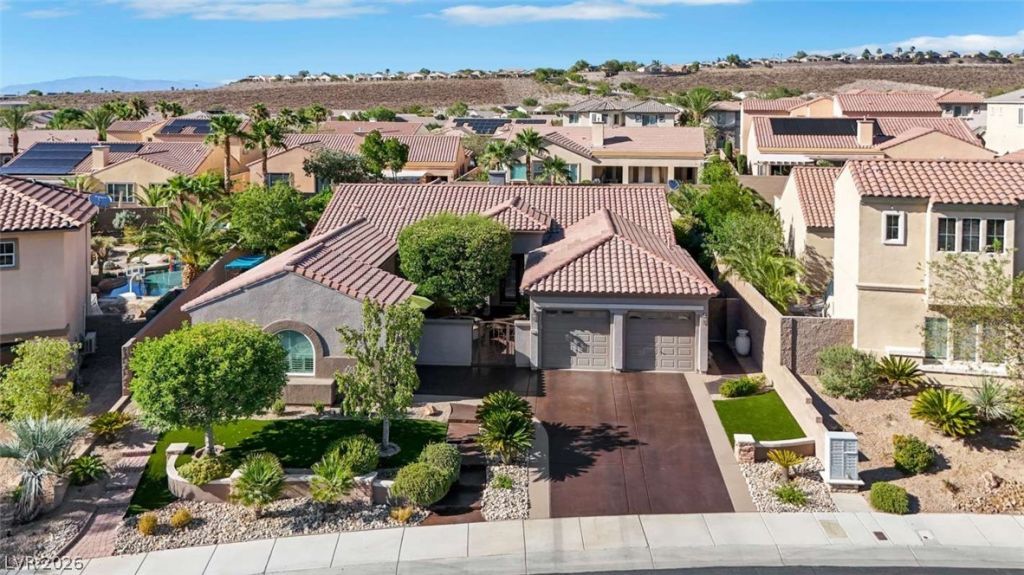
Picture this: Prestigious, gated and quiet Anthem Highlands community. No traffic. Dinner and music in your large walled & gated courtyard. Fresh lemons and grapefruit from your own trees. Entertain in the .28 acre private rear yard with firepit and pool with no view by neighbors. You need to see this semi-custom single-story home. Open concept floor plan with 10' ceilings. Separate casita with own HVAC, bath and walk in closet. Built in Barbeque, outdoor speakers, citrus trees and more. Remodeled kitchen with quartzite waterfall countertop, double oven, pot filler faucet, roll-outs in cabinets, large walk-in pantry. Oversize 2 car garage and separate 1-1/2 car garage with built in workshop bench & cabinets. Office/den conversion attached to primary suite. His ands her walk-in closets with built in organizers. 2 New HVAC units in 2024, new rooftop pool solar heat in 2025. Upgrades everywhere! Move in ready now! Only 2 miles from the new HAAS facility!
Property Features
Property Type: Residential - Single Family
Cooling: Central Air, Electric,2 Units
Fireplaces: 1
Garage: 3
Heating: Gas, Multiple Heating Units
Home Style: One Story, Custom
Lot Size: 0.28 Acres
Roof Type: Tile
Stories: 1.0
Taxes: $4,753
Year Built: 2005
Amenities
Bathroom on Main Level
Bedroom on Main Level
Ceiling Fan(s)
Full Bath on Main Level
Primary Downstairs
Window Treatments
Built-in Barbecue
Barbecue
Courtyard
Patio
Private Yard
Irrigation Sprinklers
Feature Descriptions
Accessibility: Accessible Hallway(s)
Appliances: Built-In Electric Oven, Double Oven, Dryer, Dishwasher, Disposal, Hot Water Circulator, Microwave, Refrigerator, Water Softener Owned, Water Heater, Wine Refrigerator, Washer
Association Amenities: Barbecue, Park
Days on Site: 114
Exterior: Frame, Stucco
Fencimg: Block, Back Yard
Fireplace: Gas, Glass Doors, Great Room
Flooring: Laminate, Tile
HOA Fee: 415/ Quarterly
Laundry: Gas Dryer Hookup, Laundry Room
Lot: 1/4 to 1 Acre Lot, Back Yard, Drip Irrigation/Bubblers, Fruit Trees, Synthetic Grass, Sprinklers Timer
Parcel#: 191-24-711-015
Parking: Attached, Epoxy Flooring, Garage, Private, Shelves, Workshop in Garage
Parking Notes: Attached, Epoxy Flooring, Garage, Private, Shelves, Wor
Patio/Porch: Covered, Patio
Pool: In Ground, Private, Salt Water
Sewer: Public Sewer
Special View Info: Mountain(s)
Swimming Pool: Yes
Utilities: Cable Available, High Speed Internet Available
Water: Public
Window: Double Pane Windows, Low-Emissivity Windows, Plantation Shutters, Window Treatments
Room Sizes
Bedroom 4: 13 X 12
Bedroom 3: 15 X 12
Bedroom 2: 13 X 12
Primary Bedroom: 21 X 14
Local Schools
High School: Liberty
Middle School: Webb, Del E.
Elementary School: Wallin, Shirley & Bill,Wallin, Shirley &
Listed By / Shown By
Listed By
Agency Name: Congress Realty
Agency Contact: 888-881-4118
Agent Name: Jared A. English

Shown By
Agent Name: Liz Salomone
Agent Phone: Cell: (702) 328-2261
Agency Title: Wardley Real Estate

Estimate Your Payment
Estimated Payment
$ 4,628.35 per month $3,931.99 Principal & Interest $396.08 Property Tax $300.27 Homeowner's Insurance
2756 Kilwinning Drive | MLS# 2799380
This single family home located at 2756 Kilwinning Drive, Henderson, NV 89044 is currently listed for sale with an asking price of $1,029,500. This property was built in 2005 and has 4 bedrooms and 3 full baths with 2846 sq. ft. Kilwinning Drive is located in the Anthem Highlands subdivision. Search Anthem Highlands real estate on lizsalomone.wardleyre.com today.