
BEDS3
BATHS2 full
SQUARE FEET1,553
MLS#2826456
STATUSActive Under Contract
PROPERTY TYPEResidential - Single Family
SUBDIVISIONSandalwood
Property Description
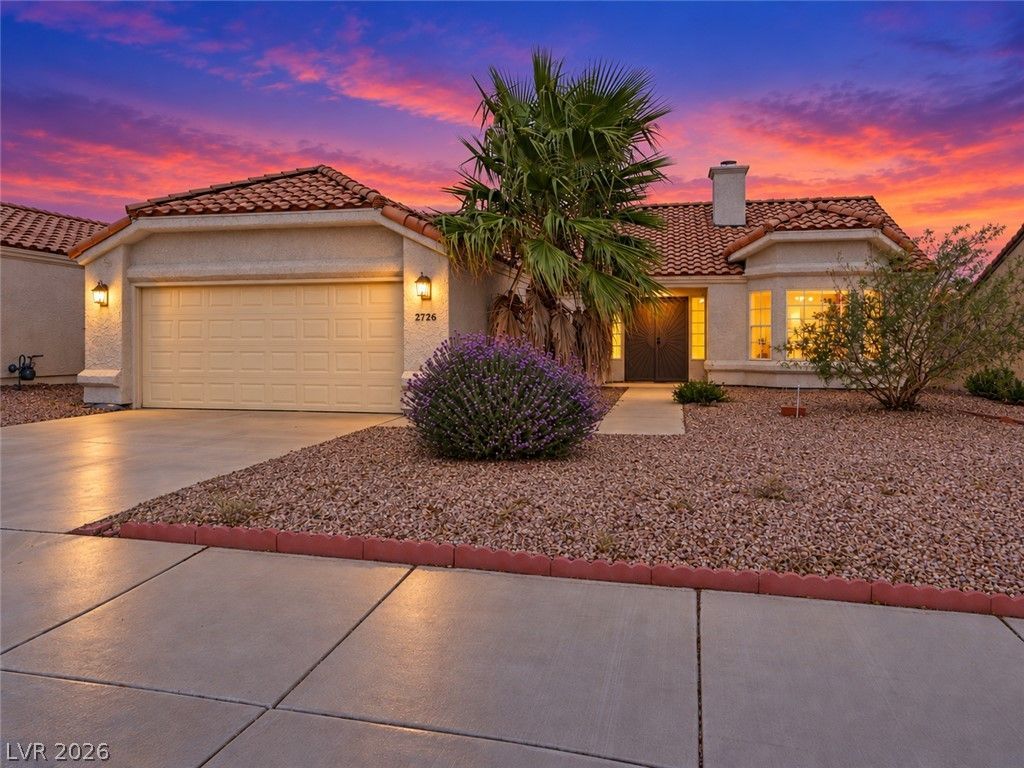
Charming Green Valley single-story home with NO HOA! This meticulously maintained residence features gleaming wood-style flooring, soaring vaulted ceilings, and a stunning stacked-stone dual-sided gas fireplace that anchors the bright living space. The upgraded kitchen flows seamlessly, offering granite countertops and stainless steel appliances. The private primary suite boasts direct patio access and a suite bath with dual vanities, a soaking tub, and a custom tile shower. Step outside to a low maintenance backyard complete with a covered patio, artificial turf, and a convenient storage shed. Excellent location close to local parks, shopping, and dining.
Property Features
Property Type: Residential - Single Family
Cooling: Central Air, Electric
Fireplaces: 1
Garage: 2
Heating: Central, Gas
Home Style: One Story
Lot Size: 0.15 Acres
Roof Type: Tile
Stories: 1.0
Taxes: $1,585
Year Built: 1994
Amenities
Ceiling Fan(s)
Primary Downstairs
Window Treatments
Handicap Accessible
Porch
Patio
Private Yard
Shed
Irrigation Sprinklers
Feature Descriptions
Appliances: Dryer, Disposal, Gas Range, Microwave, Refrigerator, Washer
Association Amenities: None
Days on Site: 29
Fencimg: Block, Back Yard
Fireplace: Gas, Living Room, Multi-Sided
Flooring: Laminate, Tile
Laundry: Gas Dryer Hookup, Laundry Room
Lot: Drip Irrigation/Bubblers, Desert Landscaping, Landscaped, < 1/4 Acre
Parcel#: 177-12-710-003
Parking: Attached, Garage, Private
Parking Notes: Attached, Garage, Private
Patio/Porch: Covered, Patio, Porch
Sewer: Public Sewer
Utilities: Underground Utilities
Water: Public
Window: Blinds
Room Sizes
Family Room: 14 X 12
Dining Room: 11 X 10
Bedroom 3: 11 X 10
Bedroom 2: 11 X 10
Primary Bedroom: 17 X 13
Living Room: 14 X 14
Local Schools
High School: Silverado
Middle School: Greenspun
Elementary School: Cox, David M.,Cox, David M.
Listed By / Shown By
Listed By
Agency Name: Keller Williams VIP
Agency Contact: (702) 575-8728
Agent Name: Colette Morales

Shown By
Agent Name: Liz Salomone
Agent Phone: Cell: (702) 328-2261
Agency Title: Wardley Real Estate

Estimate Your Payment
Estimated Payment
$ 1,858.70 per month $1,604.12 Principal & Interest $132.08 Property Tax $122.50 Homeowner's Insurance
2726 Woodbine Avenue | MLS# 2826456
This single family home located at 2726 Woodbine Avenue, Henderson, NV 89074 is currently listed for sale with an asking price of $420,000. This property was built in 1994 and has 3 bedrooms and 2 full baths with 1553 sq. ft. Woodbine Avenue is located in the Sandalwood subdivision. Search Sandalwood real estate on lizsalomone.wardleyre.com today.