
BEDS4
BATHS3 full
SQUARE FEET2,333
MLS#2824959
STATUSActive
PROPERTY TYPEResidential - Single Family
SUBDIVISIONProvence Sub 6
Property Description
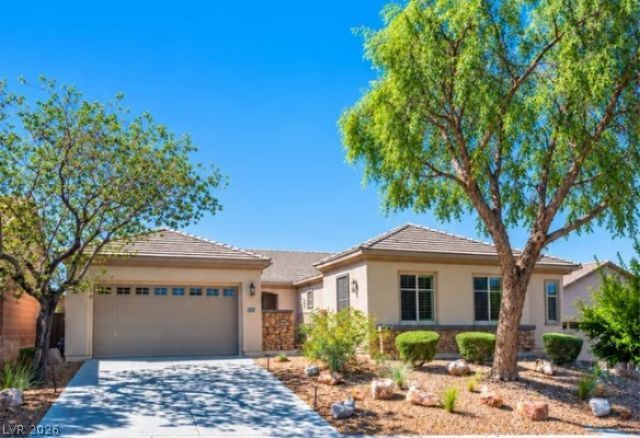
Morning walks, mountain adventures and afternoons by your own pool: this is life in Madeira Canyon. This desirable single-story Pulte home with a casita pairs flexible living with Henderson’s scenic foothill setting. Explore nearby neighborhood walking trails, spend time at Madeira Canyon Park’s tennis courts, playground and picnic areas, or head into Sloan Canyon for a desert hike. Anthem Highlands shopping, coffee and dining keep everyday conveniences close. At home, the private pool and covered patio invite relaxed weekends and evenings entertaining outdoors. The casita offers added privacy for guests or a dedicated workspace, while single-story living keeps daily life comfortable and connected. Enjoy a neighborhood where getting outside is part of the routine, with a backyard retreat waiting when you return.
Property Features
Property Type: Residential - Single Family
Cooling: Central Air, Electric
Fireplaces: 1
Garage: 2
Heating: Central, Gas
Home Style: One Story
Lot Size: 0.17 Acres
Roof Type: Tile
Stories: 1.0
Taxes: $3,551
Year Built: 2007
Amenities
Bathroom on Main Level
Bedroom on Main Level
Full Bath on Main Level
Primary Downstairs
Private Yard
Irrigation Sprinklers
Feature Descriptions
Appliances: Built-In Electric Oven, Double Oven, Dryer, Dishwasher, Gas Cooktop, Disposal, Microwave, Refrigerator, Washer
Association Amenities: Park
Days on Site: 33
Fencimg: Block, Back Yard
Fireplace: Family Room, Gas
Flooring: Carpet, Ceramic Tile
HOA Fee: 185/ Quarterly
Laundry: Gas Dryer Hookup, Main Level, Laundry Room
Lot: Drip Irrigation/Bubblers, Desert Landscaping, Landscaped, < 1/4 Acre
Parcel#: 190-19-813-042
Parking: Attached, Garage, Garage Door Opener, Inside Entrance, Private
Parking Notes: Attached, Garage, Garage Door Opener, Inside Entrance
Pool: Solar Heat
Sewer: Public Sewer
Swimming Pool: Yes
Utilities: Underground Utilities
Water: Public
Window: Double Pane Windows
Room Sizes
Dining Room: 8 X 14
Family Room: 16 X 14
Bedroom 4: 18 X 15
Bedroom 3: 11 X 10
Bedroom 2: 10 X 10
Primary Bedroom: 17 X 15
Local Schools
High School: Liberty
Middle School: Webb, Del E.
Elementary School: Wallin, Shirley & Bill,Wallin, Shirley &
Listed By / Shown By
Listed By
Agency Name: Real Broker LLC
Agent Name: Michael Coxen

Shown By
Agent Name: Liz Salomone
Agent Phone: Cell: (702) 328-2261
Agency Title: Wardley Real Estate

Estimate Your Payment
Estimated Payment
$ 3,276.38 per month $2,769.01 Principal & Interest $295.92 Property Tax $211.46 Homeowner's Insurance
2685 La Boutique Street | MLS# 2824959
This single family home located at 2685 La Boutique Street, Henderson, NV 89044 is currently listed for sale with an asking price of $725,000. This property was built in 2007 and has 4 bedrooms and 3 full baths with 2333 sq. ft. La Boutique Street is located in the Provence Sub 6 subdivision. Search Provence Sub 6 real estate on lizsalomone.wardleyre.com today.