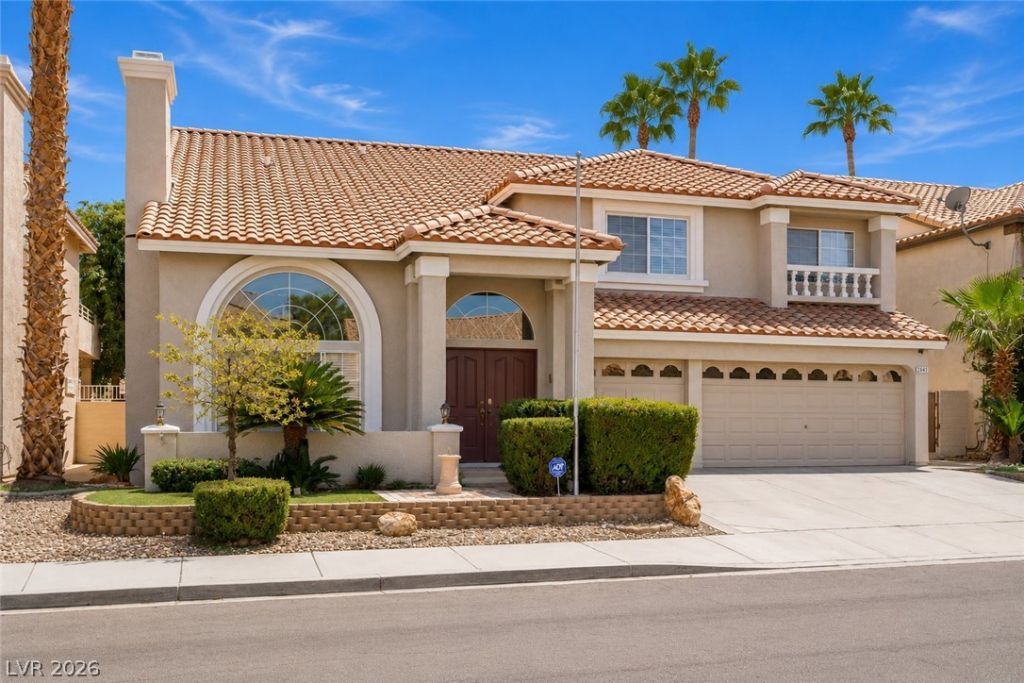

BEDS5
BATHS3 full
SQUARE FEET3,225
MLS#2791585
STATUSActive
PROPERTY TYPEResidential - Single Family
SUBDIVISIONGreen Valley Pkwy West
Property Description
Discov?r unp?rallel?d l??v??ng ??n th???? exquisite two-??tor?? home, ideally situated on the 11th hole fairway of the Legacy Golf Course. This move-in ready residence boasts a generous 3,225 square feet of living space, featuring 5 spacious bedrooms and 3 full bathrooms. A highly convenient bedroom and full bathroom are located on the lower level, offering flexibility and comfort. Recently updated with fresh interior, exterior, and cabinet paint, the home exudes a contemporary charm.Step inside to an inviting atmosphere defined by vaulted ceilings and wood laminate flooring that flows throughout the main living areas. The home includes two cozy fireplaces, perfect for intimate gatherings. The large kitchen is a chef's delight, showcasing granite countertops, an elevated layout, and a charming breakfast nook. A formal dining room provides an ideal setting for special occasions. Upstairs, the spacious bedrooms offer serene retreats. The property also features a convenient 3-car garage, providing ample storage and parking.The private and cozy backyard is a true oasis, directly facing the lush golf course. Enjoy outdoor living with both lower and raised patios, easily accessible through French doors, and a built-in BBQ for grilling nights. This community offers a low HOA, enhancing the appeal of this prime location. Enjoy easy access to a variety of shopping, dining options, local parks, and major freeways, making daily errands and commutes effortless.
Property Features
Property Type: Residential - Single Family
Cooling: Central Air, Electric
Fireplaces: 2
Garage: 3 car attached
Heating: Central, Gas
Home Style: Two Story
Lot Size: 0.13 Acres
Roof Type: Tile
Stories: 2.0
Taxes: $4,232
Year Built: 1996
Amenities
BathroomonMainLevel
Bedroom on Main Level
Ceiling Fan(s)
Full Bath on Main Level
Window Treatments
Built-in Barbecue
Barbecue
Patio
Private Yard
Feature Descriptions
Appliances: Built-In Gas Oven, Double Oven, Dryer, Dishwasher, Gas Cooktop, Disposal, Microwave, Refrigerator, Washer
Days on Site: 79
Fencimg: Block, Back Yard, Wrought Iron
Fireplace: Family Room, Gas, Living Room
Flooring: Laminate, Tile
HOA Fee: 12/ Monthly
Laundry: Gas Dryer Hookup, Main Level, Laundry Room
Lot: Desert Landscaping, Landscaped, Trees, < 1/4 Acre
Parcel#: 178-18-313-010
Parking: Attached, Garage, Inside Entrance, Private
Parking Notes: Attached, Garage, Inside Entrance, Private
Patio/Porch: Covered, Patio
Sewer: Public Sewer
Special View Info: Golf Course
Utilities: Underground Utilities
Water: Public
Window: Blinds, Low-Emissivity Windows, Window Treatments
Room Sizes
Family Room: 20 X 15
Living Room: 14 X 13
Dining Room: 15 X 11
Kitchen: 15 X 11
Bedroom 5: 14 X 11
Bedroom 4: 14 X 11
Bedroom 3: 16 X 10
Bedroom 2: 19 X 13
Primary Bathroom: 15 X 14
Primary Bedroom: 18 X 15
Local Schools
High School: Coronado High
Middle School: Greenspun
Elementary School: Cox, David M.,Cox, David M.
Listed By / Shown By
Listed By
Agency Name: BHGRE Universal
Agency Contact: dhofer@cox.net
Agent Name: David S. Hofer

Shown By
Agent Name: Liz Salomone
Agent Phone: Cell: (702) 328-2261
Agency Title: Wardley Real Estate

Estimate Your Payment
Estimated Payment
$ 3,456.46 per month $2,883.59 Principal & Interest $352.67 Property Tax $220.21 Homeowner's Insurance
2441 Antler Point Drive | MLS# 2791585
This single family home located at 2441 Antler Point Drive, Henderson, NV 89074 is currently listed for sale with an asking price of $755,000. This property was built in 1996 and has 5 bedrooms and 3 full baths with 3225 sq. ft. Antler Point Drive is located in the Green Valley Pkwy West subdivision. Search Green Valley Pkwy West real estate on lizsalomone.wardleyre.com today.