
BEDS3
BATHS2 full 1 partial
SQUARE FEET1,881
MLS#2810651
STATUSActive
PROPERTY TYPEResidential - Single Family
SUBDIVISIONPanorama Pointe
Property Description
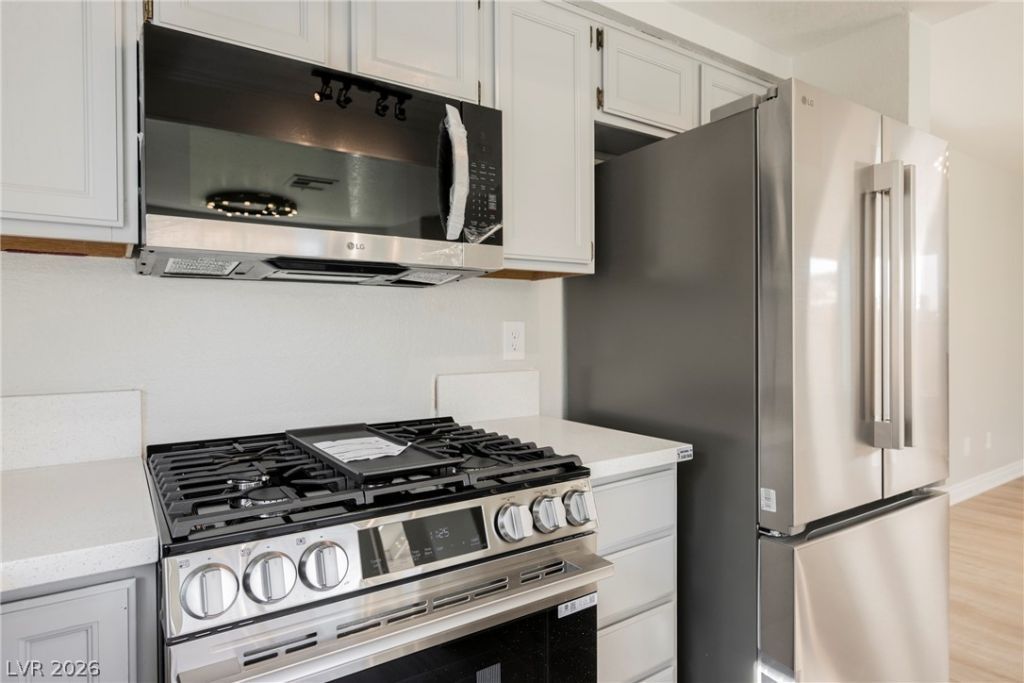
WELCOME HOME TO THE SUMMERLIN LIFESTYLE! LOCATION, LOCATION, LOCATION! Enjoy The Convenience Of Living Near Beautiful Parks, Walking Trails, Fitness And Recreational Facilities, And The Popular Trails Village Shopping Center Offering Grocery Shopping, Restaurants, Coffee Shops, And Everyday Conveniences. This Delightful 3-Bedroom, 2.5-Bath Home Offers 1,881 Square Feet Of Comfortable Living Space With Soaring Ceilings, An Abundance Of Windows, And Wonderful Natural Light. BEAUTIFULLY REFRESHED With Fresh Interior Paint, NEW Stainless-Steel Appliances, NEW Carpet, NEW Ceiling Fans, NEW Light Fixtures, And NEW Toilets. Enjoy The Inviting Family Room With Its Cozy Fireplace And A Spacious Primary Suite Separated From The Secondary Bedrooms For Added Privacy. The Private Backyard With Covered Patio Is Perfect For Outdoor Dining, Relaxing, And Entertaining. Located In The Desirable Panorama Pointe Neighborhood, This Home Offers The Best Of Summerlin Living With Shopping, Dining, Fitness, And Recreation Close To Home. MOVE-IN READY AND WAITING FOR YOU!
Property Features
Property Type: Residential - Single Family
Cooling: Central Air, Electric
Fireplaces: 1
Garage: 2
Heating: Central, Gas
Home Style: Two Story
Lot Size: 0.11 Acres
Roof Type: Pitched, Tile
Stories: 2.0
Taxes: $2,834
Year Built: 1991
Amenities
Bathroom on Main Level
Ceiling Fan(s)
Half Bath on Main Level
Deck
Porch
Patio
Private Yard
Feature Descriptions
Appliances: Dryer, Dishwasher, Disposal, Gas Range, Microwave, Refrigerator, Washer
Association Amenities: Jogging Path, Playground, Park, Pool
Community Features: Pool
Days on Site: 78
Exterior: Frame, Stucco, Drywall
Fencimg: Block, Brick, Back Yard
Fireplace: Family Room, Gas
Flooring: Carpet, Laminate
HOA Fee: 60/ Monthly
Laundry: Gas Dryer Hookup, Laundry Room
Lot: Back Yard, Desert Landscaping, Garden, Landscaped, Trees, < 1/4 Acre
Parcel#: 138-18-816-076
Parking: Attached, Garage, Garage Door Opener, Private
Parking Notes: Attached, Garage, Garage Door Opener, Private
Patio/Porch: Covered, Deck, Patio, Porch
Pool: Community
Sewer: Public Sewer
Swimming Pool: Yes
Utilities: Underground Utilities
Water: Public
Room Sizes
Kitchen: 12 X 10
Family Room: 17 X 14
Dining Room: 15 X 20
Bedroom 3: 14 X 15
Bedroom 2: 15 X 15
Primary Bedroom: 18 X 21
Local Schools
High School: Palo Verde
Middle School: Becker
Elementary School: Lummis, William,Lummis, William
Listed By / Shown By
Listed By
Agency Name: Love Las Vegas Realty
Agency Contact: 702-496-7653
Agent Name: Ruth E. Ahlbrand

Shown By
Agent Name: Liz Salomone
Agent Phone: Cell: (702) 328-2261
Agency Title: Wardley Real Estate

Estimate Your Payment
Estimated Payment
$ 2,279.33 per month $1,898.20 Principal & Interest $236.17 Property Tax $144.96 Homeowner's Insurance
2420 Rice Flower Circle | MLS# 2810651
This single family home located at 2420 Rice Flower Circle, Las Vegas, NV 89134 is currently listed for sale with an asking price of $497,000. This property was built in 1991 and has 3 bedrooms and 2 full and 1 partial baths with 1881 sq. ft. Rice Flower Circle is located in the Panorama Pointe subdivision. Search Panorama Pointe real estate on lizsalomone.wardleyre.com today.