
BEDS3
BATHS1 full
SQUARE FEET2,646
MLS#2193697
STATUSActive
PROPERTY TYPEResidential - Single Family
SUBDIVISIONKACHINA SPRINGS EAST PH 2
SCHOOLWashington
Property Description
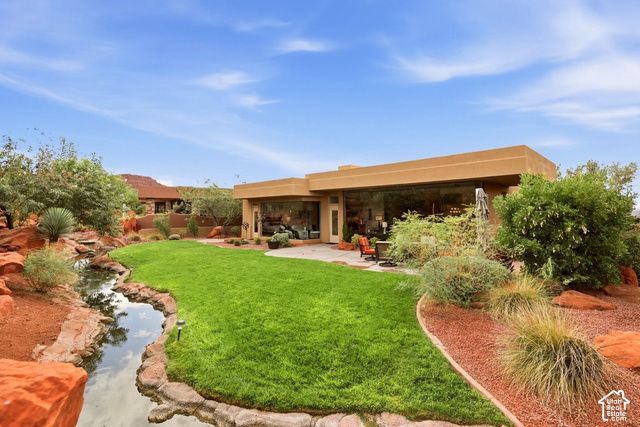
Located in Kachina Springs at Entrada, this 3-bedroom, 3-bath home offers just over 2,600 sq ft and a 3-car garage. The elevated front courtyard and porch offer sweeping city and valley views, while the backyard showcases iconic red rock cliffs, a flowing stream, waterfall, and built-in splash pad. Inside, the open floorplan features expansive 10-foot windows that fill the home with natural light. The well-appointed kitchen includes high end appliances, solid surface countertops, a large island with seating, and a butler's pantry with a sink and additional storage. The spacious primary suite features separate climate control, dual walk-in closets with a skylight, a garden tub, and a walk-in shower. Additional features include a whole-home water filtration system, new windows and new carpet throughout. See the features list for details on recent seller improvements.
Property Features
Property Type: Residential - Single Family
Basement: None
Cooling: Central Air
Garage: 3 car attached
Heating: Forced Air
Lot Size: 0.14 Acres
Roof Type: Flat, Membrane
Stories: 1.0
Taxes: $4,223
Year Built: 2014
Amenities
Bath: Sep. Tub/Shower
Central Vacuum
Closet: Walk-In
Disposal
Jetted Tub
Laundry Chute
Oven: Double
Range: Countertop
Range: Down Vent
Range: Gas
Range/Oven: Built-In
Double Pane Windows
Lighting
Porch: Open
Skylights
Patio: Open
Feature Descriptions
Accessibility: Roll-In Shower, Single Level Living
Appliances: Ceiling Fan, Microwave, Range Hood, Refrigerator, Water Softener Owned
Association Amenities: Clubhouse, Gated, Fitness Center, Maintenance, Playground, Pool, Spa/Hot Tub, Tennis Court(s)
Community Features: Clubhouse
Days on Site: 1
Exterior: Stone, Stucco
Flooring: Carpet, Tile
HOA Fee: 544/ Monthly
Hot Tub: Yes
Lot: Curb & Gutter, Sprinkler: Auto-Full, View: Mountain, View: Valley, Drip Irrigation: Auto-Full, Private, View: Red Rock
Lot Dimensions: 0.0x0.0x0.0
Other Equipment: Window Coverings
Parcel#: SG-KSE-2-108-A
Parking: Attached
Parking Notes: Attached
Patio/Porch: Porch: Open, Patio: Open
Sewer: Sewer: Connected
Special View Info: Mountain(s), Valley, View: Red Rock
Topography: Curb & Gutter, Sprinkler: Auto-Full, View: Mountain, View: Valley, Drip Irrigation: Auto-Full, Private, View: Red Rock
Utilities: Natural Gas Connected, Electricity Connected, Sewer Connected, Water Connected
Water: Culinary
Window: Shades
Local Schools
High School: Snow Canyon
Middle School: Lava Ridge Intermediate
Elementary School: Red Mountain
School District: Washington
Listed By / Shown By
Listed By
Agency Name: Summit Sotheby's International Realty
Agency Phone: 435-649-1884
Shown By
Agent Name: Liz Salomone
Agent Phone: Cell: (702) 328-2261
Agency Title: Wardley Real Estate

Estimate Your Payment
Estimated Payment
$ 5,692.09 per month $4,961.30 Principal & Interest $351.92 Property Tax $378.88 Homeowner's Insurance
2331 W Entrada Trl , Unit 119 | MLS# 2193697
This single family home located at 2331 W Entrada Trl , Unit 119, Saint George, UT 84770 is currently listed for sale with an asking price of $1,299,000. This property was built in 2014 and has 3 bedrooms and 1 full baths with 2646 sq. ft. W Entrada Trl , Unit 119 is located in the KACHINA SPRINGS EAST PH 2 subdivision within the Washington school district. Search KACHINA SPRINGS EAST PH 2 real estate on lizsalomone.wardleyre.com today.