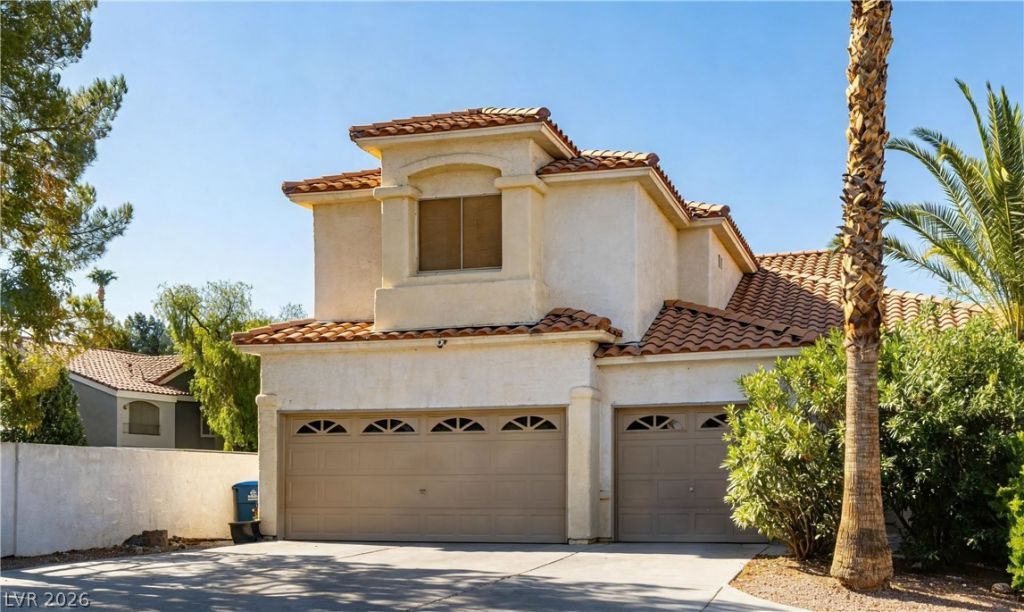

BEDS5
BATHS3 full
SQUARE FEET2,436
MLS#2830768
STATUSActive
PROPERTY TYPEResidential - Single Family
SUBDIVISIONRiva
Property Description
Welcome to this beautiful 5-bedroom, 3-full-bath home nestled on a quiet cul-de-sac in the highly desirable Silverado Ranch area! Step inside to an impressive great room with soaring ceilings, creating an inviting and spacious atmosphere. Enjoy your own backyard retreat featuring a sparkling swimming pool with a gorgeous waterfall! The property also boasts a 3-car garage, expansive driveway, and gated RV parking, offering plenty of space for vehicles and recreational toys.**LOCATION, LOCATION, LOCATION!** Experience the perfect balance of peaceful neighborhood living and unbeatable convenience! Just approximately 2 minutes from an incredible selection of restaurants, trendy cafes, major retailers, shopping, and entertainment, plus convenient access to two major freeways! Approximately 5 minutes from St. Rose Hospital, 2 minutes from a fire station, and just 10–15 minutes from both the world-famous Las Vegas Strip and Harry Reid International Airport.**EXCLUSIVE INTERNET PERK!** This property currently serves as a WeLink Anchor Home, with internet service reportedly available for just $1 per month, subject to provider terms and transferability.A fantastic opportunity to enjoy spacious living, resort-style amenities, and an exceptional Silverado Ranch location with everything Las Vegas has to offer just minutes away!
Property Features
Property Type: Residential - Single Family
Cooling: Central Air, Electric, High Efficiency, Refrigerated,
Fenced: Yes
Fireplaces: 1
Garage: 3
Heating: Central, Gas, High Efficiency, Multiple Heating Units
Home Style: Two Story
Lot Size: 0.14 Acres
Roof Type: Pitched, Tile
Stories: 2.0
Taxes: $3,400
Year Built: 1996
Amenities
Bathroom on Main Level
Bedroom on Main Level
Ceiling Fan(s)
Window Treatments
Programmable Thermostat
Balcony
Porch
Patio
Private Yard
Shed
Feature Descriptions
Appliances: Built-In Electric Oven, Dryer, Disposal, Gas Range, Microwave, Refrigerator, Water Purifier, Washer
Exterior: Drywall
Fencimg: Block, Back Yard
Fireplace: Gas, Glass Doors, Living Room
Flooring: Bamboo, Marble, Tile
HOA Fee: 35/ Monthly
Laundry: Gas Dryer Hookup, Main Level
Lot: Cul-De-Sac, Desert Landscaping, Landscaped, Rocks, Trees, < 1/4 Acre
Other Equipment: Satellite Dish
Parcel#: 177-23-711-024
Parking: Attached, Garage, Garage Door Opener, Inside Entrance, Private, RV Gated, RV Access/Parking
Parking Notes: Attached, Garage, Garage Door Opener, Inside Entrance
Patio/Porch: Balcony, Covered, Patio, Porch
Pool: Fenced, In Ground, Private, Waterfall
Sewer: Public Sewer
Swimming Pool: Yes
Utilities: Cable Available, High Speed Internet Available
Water: Public
Window: Blinds, Drapes, Plantation Shutters
Room Sizes
Kitchen: 15 X 14
Bedroom 5: 13 X 17
Bedroom 4: 10 X 11
Bedroom 3: 10 X 11
Bedroom 2: 10 X 11
Great Room: 14 X 26
Living Room: 15 X 15
Primary Bedroom: 15 X 14
Local Schools
High School: Silverado
Middle School: Silvestri
Elementary School: Cartwright, Roberta C.,Cartwright, Rober
Listed By / Shown By
Listed By
Agency Name: Axen Realty LLC
Agent Name: Nikko Cabahug

Shown By
Agent Name: Liz Salomone
Agent Phone: Cell: (702) 328-2261
Agency Title: Wardley Real Estate

Estimate Your Payment
Estimated Payment
$ 2,749.93 per month $2,291.59 Principal & Interest $283.33 Property Tax $175.00 Homeowner's Insurance
2225 Lipari Court | MLS# 2830768
This single family home located at 2225 Lipari Court , Las Vegas, NV 89123 is currently listed for sale with an asking price of $599,999. This property was built in 1996 and has 5 bedrooms and 3 full baths with 2436 sq. ft. Lipari Court is located in the Riva subdivision. Search Riva real estate on lizsalomone.wardleyre.com today.