
BEDS3
BATHS2 full 1 partial
SQUARE FEET1,537
MLS#2829482
STATUSActive
PROPERTY TYPEResidential - Single Family
SUBDIVISIONPecos Judson
Property Description
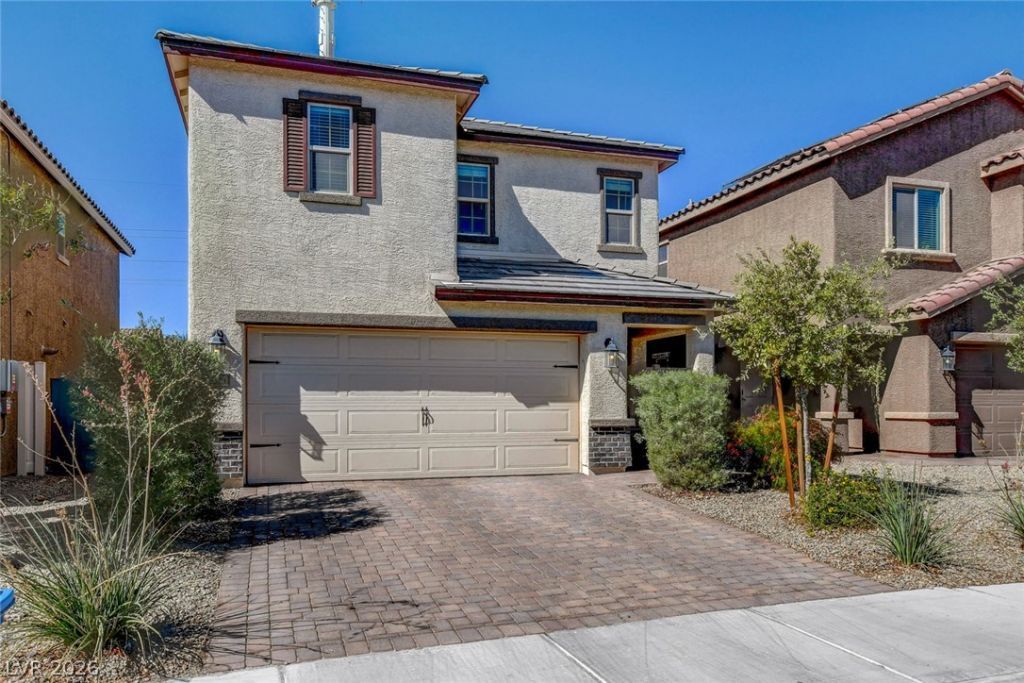
Welcome home to this inviting two-story home featuring 3 bedrooms, 2.5 bathrooms, and 1,541 square feet of comfortable living space. The main level offers a bright, open layout with a kitchen designed for gathering, featuring granite countertops, rich espresso cabinetry, stainless steel appliances, and a gas range. The dining area and living room flow together, with a sliding glass door bringing in natural light and providing access to the backyard. Upstairs, the spacious primary bedroom features an ensuite bathroom and walk-in closet. A versatile loft offers the perfect space for a home office, game room, or lounge area, while the secondary bedrooms are conveniently located down the hall. Step outside to enjoy a covered patio, pavers, and low-maintenance artificial turf, ideal for outdoor dining, weekend barbecues, or simply relaxing at home.
Property Features
Property Type: Residential - Single Family
Cooling: Central Air, Gas
Garage: 2
Heating: Central, Gas
Home Style: Two Story
Lot Size: 0.06 Acres
Roof Type: Composition, Shingle
Stories: 2.0
Taxes: $3,202
Year Built: 2022
Amenities
Bathroom on Main Level
Ceiling Fan(s)
Window Treatments
Programmable Thermostat
Patio
Private Yard
Feature Descriptions
Appliances: Dryer, Disposal, Gas Range, Microwave, Refrigerator, Washer
Days on Site: 5
Exterior: Drywall
Fencimg: Brick, Back Yard
Flooring: Carpet, Linoleum, Vinyl
HOA Fee: 52/ Monthly
Laundry: Gas Dryer Hookup, Upper Level
Lot: Desert Landscaping, Landscaped, < 1/4 Acre
Parcel#: 140-19-113-029
Parking: Attached, Garage, Garage Door Opener, Inside Entrance, Private
Parking Notes: Attached, Garage, Garage Door Opener, Inside Entrance
Patio/Porch: Covered, Patio
Sewer: Public Sewer
Utilities: Underground Utilities
Water: Public
Window: Blinds
Room Sizes
Kitchen: 9 X 8
Bedroom 3: 10 X 10
Bedroom 2: 9 X 9
Primary Bedroom: 13 X 14
Local Schools
High School: Sunrise Mountain School
Middle School: Von Tobel Ed
Elementary School: Jeffers, Jay W.,Jeffers, Jay W.
Listed By / Shown By
Listed By
Agency Name: Compass
Agency Contact: (323) 833-3796
Agent Name: Kenisha Norton

Shown By
Agent Name: Liz Salomone
Agent Phone: Cell: (702) 328-2261
Agency Title: Wardley Real Estate

Estimate Your Payment
Estimated Payment
$ 1,767.34 per month $1,394.05 Principal & Interest $266.83 Property Tax $106.46 Homeowner's Insurance
2223 Langmore Street | MLS# 2829482
This single family home located at 2223 Langmore Street, Las Vegas, NV 89115 is currently listed for sale with an asking price of $365,000. This property was built in 2022 and has 3 bedrooms and 2 full and 1 partial baths with 1537 sq. ft. Langmore Street is located in the Pecos Judson subdivision. Search Pecos Judson real estate on lizsalomone.wardleyre.com today.