
BEDS4
BATHS4 full
SQUARE FEET3,514
MLS#2826058
STATUSActive Under Contract
PROPERTY TYPEResidential - Single Family
SUBDIVISIONWindmill Park-Phase 4
Property Description
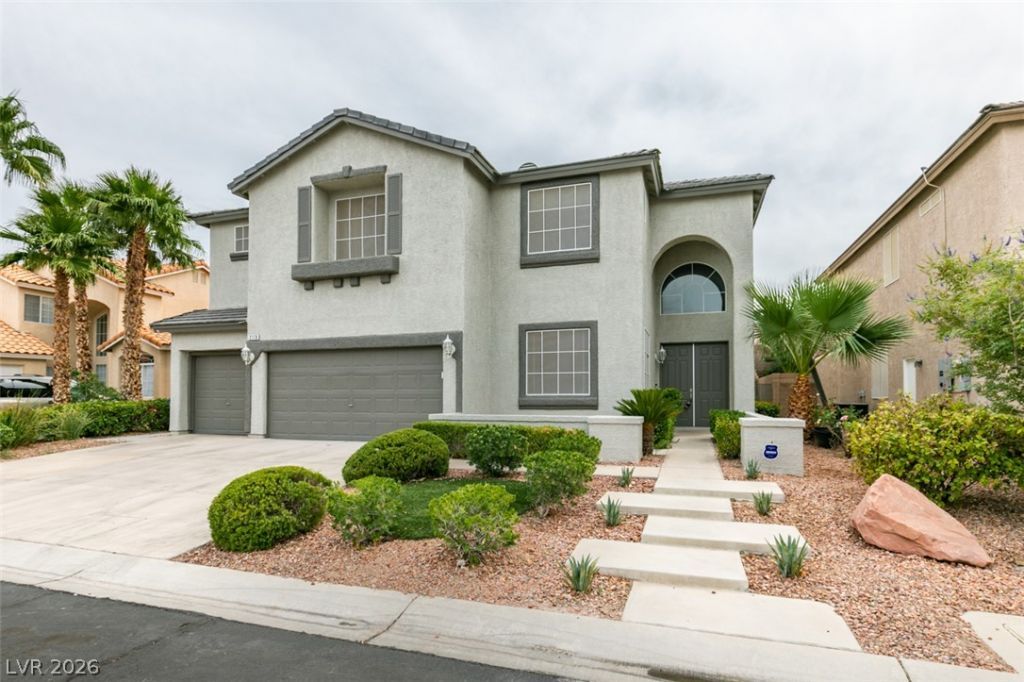
PAID-OFF SOLAR! Come home to the one that has it all: gated, cozy cul-de-sac, 3 car garage, OWNED solar, four very large bedrooms all with adjoining bathrooms! Outdoor oasis with pavers, custom shade areas, fruit trees, spa and outdoor kitchen featuring grill, bar area, fridge and sink for ease, all chef's wish for this set up! Not to upstaged by the double-oven kitchen with pantry, prep island and eat in kitchen. Giant living spaces in this home offer ample room to spread out you can have it all formal living & dinning or play it up with pool tables and play spaces. Four years ago, the home was painted inside & outside & NEW carpet, and padding. This beauty has it all, large living in the desert is here at your new place to call home.
Property Features
Property Type: Residential - Single Family
Cooling: Central Air, Electric,2 Units
Fireplaces: 2
Garage: 3
Heating: Central, Gas, Solar
Home Style: Two Story
Lot Size: 0.20 Acres
Roof Type: Pitched, Tile
Stories: 2.0
Taxes: $3,109
Year Built: 1999
Amenities
Bathroom on Main Level
Ceiling Fan(s)
Three Quarter Bath on Main Level
Window Treatments
Central Vacuum
Programmable Thermostat
Built-in Barbecue
Barbecue
Porch
Patio
Private Yard
Irrigation Sprinklers
Feature Descriptions
Appliances: Built-In Electric Oven, Double Oven, Dryer, Dishwasher, Gas Cooktop, Disposal, Microwave, Refrigerator, Water Softener Owned, Water Heater, Washer
Association Amenities: Gated
Days on Site: 31
Fencimg: Block, Back Yard
Fireplace: Family Room, Gas, Glass Doors, Primary Bedroom
Flooring: Carpet, Ceramic Tile, Tile
HOA Fee: 154/ Quarterly
Hot Tub: Yes
Laundry: Cabinets, Gas Dryer Hookup, Laundry Room, Sink, Upper Level
Lot: Drip Irrigation/Bubblers, Fruit Trees, Sprinklers Timer, < 1/4 Acre
Parcel#: 177-14-515-016
Parking: Garage Door Opener, Inside Entrance, Open, Shelves, Workshop in Garage
Parking Notes: Garage Door Opener, Inside Entrance, Open, Shelves, Wo
Patio/Porch: Patio, Porch
Sewer: Public Sewer
Spa: Yes
Spa: Above Ground, Outdoor Hot Tub
Special View Info: None
Utilities: Underground Utilities
Water: Public
Window: Blinds, Double Pane Windows, Window Treatments
Room Sizes
Family Room: 16 X 28
Kitchen: 15 X 13
Den: 14 X 12
Bedroom 4: 12 X 11
Bedroom 3: 15 X 17
Bedroom 2: 13 X 11
Primary Bedroom: 24 X 18
Local Schools
High School: Silverado
Middle School: Schofield Jack Lund
Elementary School: Roberts, Aggie,Roberts, Aggie
Listed By / Shown By
Listed By
Agency Name: THE Brokerage A RE Firm
Agency Contact: (702) 339-3930
Agent Name: Julie Seed

Shown By
Agent Name: Liz Salomone
Agent Phone: Cell: (702) 328-2261
Agency Title: Wardley Real Estate

Estimate Your Payment
Estimated Payment
$ 2,927.12 per month $2,478.74 Principal & Interest $259.08 Property Tax $189.29 Homeowner's Insurance
2173 Calandria Avenue | MLS# 2826058
This single family home located at 2173 Calandria Avenue, Las Vegas, NV 89123 is currently listed for sale with an asking price of $649,000. This property was built in 1999 and has 4 bedrooms and 4 full baths with 3514 sq. ft. Calandria Avenue is located in the Windmill Park-Phase 4 subdivision. Search Windmill Park-Phase 4 real estate on lizsalomone.wardleyre.com today.