
BEDS2
BATHS2 full
SQUARE FEET1,157
MLS#2804065
STATUSActive
PROPERTY TYPEResidential - Single Family
SUBDIVISIONSUN CITY ALIANTE UNIT 7B
Property Description
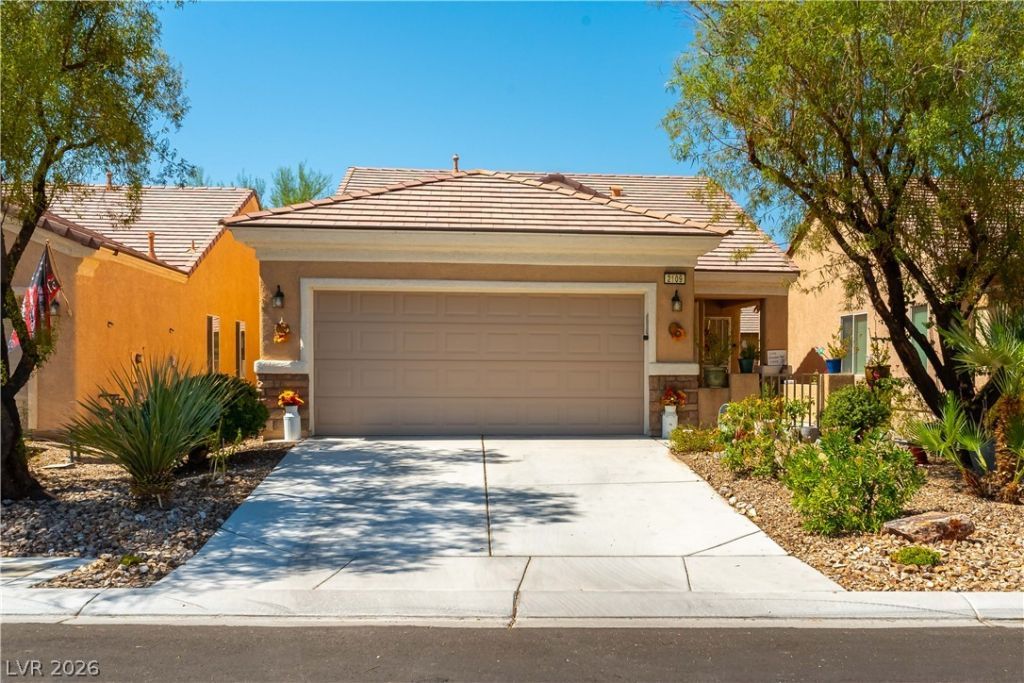
A $5,000 flooring credit is currently offered with a full price offer. This single-story residence is situated in a quiet golf course community with mountain views. The exterior of this stucco home features a tile roof, an attached two-car garage, and a gated porch surrounded by desert-friendly landscaping. A welcoming front entrance leads directly to a private outdoor space, offering a quiet introduction to the property.Inside, wood flooring runs through the comfortable living areas, which are equipped with ceiling fans and blinds. The open-concept kitchen is appointed with wood cabinetry, granite countertops, vinyl flooring, and stainless steel appliances, including a dishwasher and refrigerator. A dedicated laundry space provides upper cabinetry and includes a washer and dryer.Each bedroom serves as a serene retreat, complete with wood flooring, ceiling fans, and blinds. The bathrooms feature dual-sink vanities along with a combination of glass-enclosed showers and shower-tub combos, finished with vinyl flooring. A versatile additional space functions well as an office or den.The private, fenced yard is designed for low maintenance, combining vibrant green artificial turf, gravel landscaping, and drought-tolerant elements. A covered patio offers an inviting outdoor space for relaxation and entertaining, looking out over the yard.
Property Features
Property Type: Residential - Single Family
Cooling: Central Air, Electric
Garage: 2
Heating: Central, Gas
Home Style: One Story
Lot Size: 0.10 Acres
Roof Type: Tile
Stories: 1.0
Taxes: $1,581
Year Built: 2005
Amenities
Bathroom on Main Level
Bedroom on Main Level
Ceiling Fan(s)
Primary Downstairs
Window Treatments
Porch
Patio
Private Yard
Feature Descriptions
Appliances: Dishwasher, Disposal, Gas Range, Microwave
Association Amenities: Dog Park, Fitness Center, Golf Course, Jogging Path, Park, Pool, Recreation Room, Spa/Hot Tub
Community Features: Pool
Days on Site: 106
Exterior: Frame, Stucco
Fencimg: Block, Back Yard, Metal
Flooring: Laminate, Linoleum, Vinyl
HOA Fee: 150/ Monthly
Hot Tub: Yes
Laundry: Gas Dryer Hookup, Laundry Room
Lot: Landscaped, Rocks, Synthetic Grass, < 1/4 Acre
Parcel#: 124-17-513-095
Parking: Attached, Garage, Garage Door Opener, Inside Entrance, Private, Shelves
Parking Notes: Attached, Garage, Garage Door Opener, Inside Entrance
Patio/Porch: Covered, Patio, Porch
Pool: Community
Sewer: Public Sewer
Swimming Pool: Yes
Utilities: Underground Utilities
Water: Public
Window: Blinds
Room Sizes
Living Room: 14 X 11
Dining Room: 10 X 10
Bedroom 2: 12 X 12
Primary Bedroom: 15 X 15
Local Schools
High School: Shadow Ridge
Middle School: Cram Brian & Teri
Elementary School: Triggs, Vincent,Triggs, Vincent
Listed By / Shown By
Listed By
Agency Name: Realty Executives of SNV
Agency Contact: (702) 373-3733
Agent Name: Alan M. Hays

Shown By
Agent Name: Liz Salomone
Agent Phone: Cell: (702) 328-2261
Agency Title: Wardley Real Estate

Estimate Your Payment
Estimated Payment
$ 1,529.08 per month $1,298.19 Principal & Interest $131.75 Property Tax $99.14 Homeowner's Insurance
2109 Bay Thrush Way | MLS# 2804065
This single family home located at 2109 Bay Thrush Way, North Las Vegas, NV 89084 is currently listed for sale with an asking price of $339,900. This property was built in 2005 and has 2 bedrooms and 2 full baths with 1157 sq. ft. Bay Thrush Way is located in the SUN CITY ALIANTE UNIT 7B subdivision. Search SUN CITY ALIANTE UNIT 7B real estate on lizsalomone.wardleyre.com today.