Liz Salomone

BEDS3
BATHS2 full 1 partial
SQUARE FEET1,800
MLS#2174271
STATUSActive
PROPERTY TYPEResidential - Townhouse
SUBDIVISIONWILSON COVE
SCHOOLWeber
Property Description
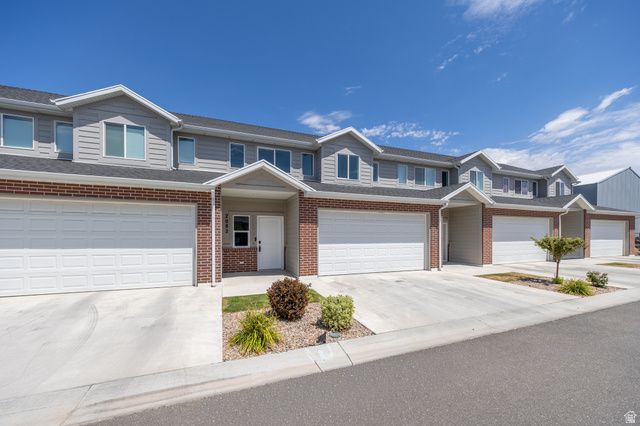
Like new fully upgraded middle unit. Open and spacious - more square footage than most townhomes! Oversized primary bedroom with walk-in-closet. Both bathrooms have double sinks. Spacious dining room, living room/great room and kitchen with walk-in pantry. All of the furniture in the townhome is included (it is only 3 years old). Seller moved to California for his job. Seller is offering $10,000 toward buyers' closing costs or buy down.
Property Features
Property Type: Residential - Townhouse
Basement: Slab
Cooling: Central Air
Fenced: Yes
Garage: 2 car attached
Heating: Forced Air, Gas: Central
Home Style: Stories: 2
Lot Size: 0.01 Acres
Roof Type: Asphalt
Stories: 2.0
Taxes: $2,183
Year Built: 2022
Amenities
Bath: Primary
Bath: Sep. Tub/Shower
Closet: Walk-In
Disposal
Range/Oven: Free Stdng.
Double Pane Windows
Entry (Foyer)
Patio: Open
Feature Descriptions
Appliances: Ceiling Fan, Dryer, Microwave, Range Hood, Refrigerator
Association Amenities: Insurance, Maintenance, Playground
Exterior: Asphalt, Brick, Cement Siding
Flooring: Carpet, Tile
HOA Fee: 147/ Monthly
Laundry: Electric Dryer Hookup
Lot: Fenced: Part, Sidewalks, Sprinkler: Auto-Full
Lot Dimensions: 0.0x0.0x0.0
Parcel#: 15-714-0077
Patio/Porch: Patio: Open
Sewer: Sewer: Connected
Topography: Fenced: Part, Sidewalks, Sprinkler: Auto-Full, Terrain, Flat
Utilities: Natural Gas Available, Electricity Connected, Sewer Connected, Water Connected
Water: Culinary, Secondary
Local Schools
High School: Fremont
Middle School: Rocky Mt
Elementary School: Kanesville
School District: Weber
Listed By / Shown By
Listed By
Agency Name: Better Homes and Gardens Real Estate Momentum (Kaysville)
Shown By
Agent Name: Liz Salomone
Agent Phone: Cell: (702) 328-2261
Agency Title: Wardley Real Estate

Estimate Your Payment
Estimated Payment
$ 1,764.65 per month $1,470.44 Principal & Interest $181.92 Property Tax $112.29 Homeowner's InsuranceChange Payment Information
Privacy Policy / DMCA Notice / ADA Accessibility


This site is hosted, designed and copyright
© 1994 - 2026 by
Delta Media Group, Inc. -- Patent Pending --
Agent License Information: Nevada Real Estate License: BS.0144230
2082 W 1675 S, Unit #77 | MLS# 2174271
This townhouse located at 2082 W 1675 S, Unit #77, West Haven, UT 84401 is currently listed for sale with an asking price of $385,000. This property was built in 2022 and has 3 bedrooms and 2 full and 1 partial baths with 1800 sq. ft. W 1675 S, Unit #77 is located in the WILSON COVE subdivision within the Weber school district. Search WILSON COVE real estate on lizsalomone.wardleyre.com today.