
BEDS2
BATHS2 full
SQUARE FEET1,074
MLS#2828030
STATUSActive Under Contract
PROPERTY TYPEResidential - Townhouse
SUBDIVISIONRichmond Park Phase 4 Amd
Property Description
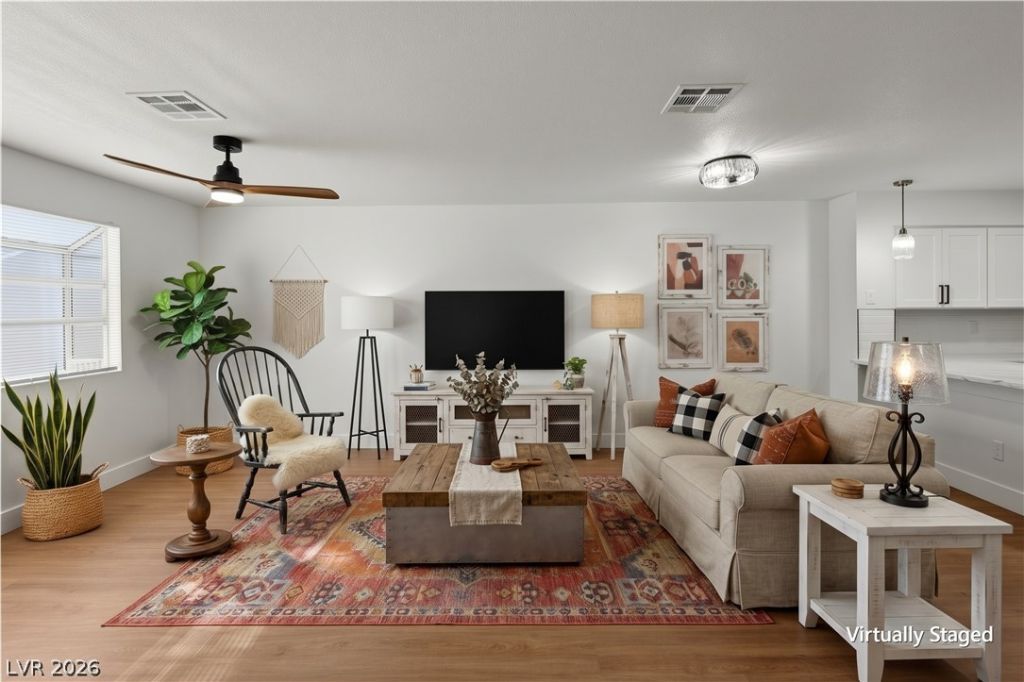
Fully remodeled throughout, this single-story 2-bedroom, 2-bath townhome delivers 1,074 sq ft of updated living space with the work already done. Step outside to an enclosed private patio, a secluded spot just for you to enjoy however you please . A carport keeps your vehicle covered, and the home sits close to the community pool, with tennis and racquetball courts also on site. The location is hard to beat: just off Lake Mead Blvd with quick access to US-95, and the Best in the West shopping center is minutes away for errands, dining, and more. Ask me how we can help lower your rate or your closing costs.
Property Features
Property Type: Residential - Townhouse
Cooling: Central Air, Electric
Heating: Central, Gas
Home Style: One Story
Roof Type: Tile
Stories: 1.0
Taxes: $171
Year Built: 1992
Amenities
Ceiling Fan(s)
Primary Downstairs
Window Treatments
Courtyard
Feature Descriptions
Appliances: Built-In Gas Oven, Dishwasher, Disposal, Gas Range, Gas Water Heater, Microwave, Refrigerator
Association Amenities: Pool, Racquetball
Community Features: Pool
Days on Site: 24
Fencimg: Block, Front Yard
Flooring: Luxury Vinyl Plank, Tile
HOA Fee: 217/ Monthly
Laundry: Electric Dryer Hookup, Main Level
Lot: Desert Landscaping, Landscaped, None
Parcel#: 138-23-213-012
Parking: Assigned, Covered, Detached Carport, Guest
Parking Notes: Assigned, Covered, Detached Carport, Guest
Pool: Community
Sewer: Public Sewer
Special View Info: None
Swimming Pool: Yes
Utilities: Above Ground Utilities
Water: Public
Window: Blinds
Room Sizes
Kitchen: 8 X 12
Bedroom 2: 10 X 10
Primary Bedroom: 10 X 12
Local Schools
High School: Cimarron-Memorial
Middle School: Brinley J. Harold
Elementary School: Fong, Wing & Lilly,Fong, Wing & Lilly
Listed By / Shown By
Listed By
Agency Name: Keller Williams MarketPlace
Agency Contact: devan.reaves@yahoo.com
Agent Name: Devan L. Reaves

Shown By
Agent Name: Liz Salomone
Agent Phone: Cell: (702) 328-2261
Agency Title: Wardley Real Estate

Estimate Your Payment
Estimated Payment
$ 1,000.89 per month $916.64 Principal & Interest $14.25 Property Tax $70.00 Homeowner's Insurance
2041 Willowbury Drive, Unit D | MLS# 2828030
This townhouse located at 2041 Willowbury Drive, Unit D, Las Vegas, NV 89108 is currently listed for sale with an asking price of $240,000. This property was built in 1992 and has 2 bedrooms and 2 full baths with 1074 sq. ft. Willowbury Drive, Unit D is located in the Richmond Park Phase 4 Amd subdivision. Search Richmond Park Phase 4 Amd real estate on lizsalomone.wardleyre.com today.