
BEDS5
BATHS5 full 1 partial
SQUARE FEET5,567
MLS#2824865
STATUSActive
PROPERTY TYPEResidential - Single Family
SUBDIVISIONBromley Place
Property Description
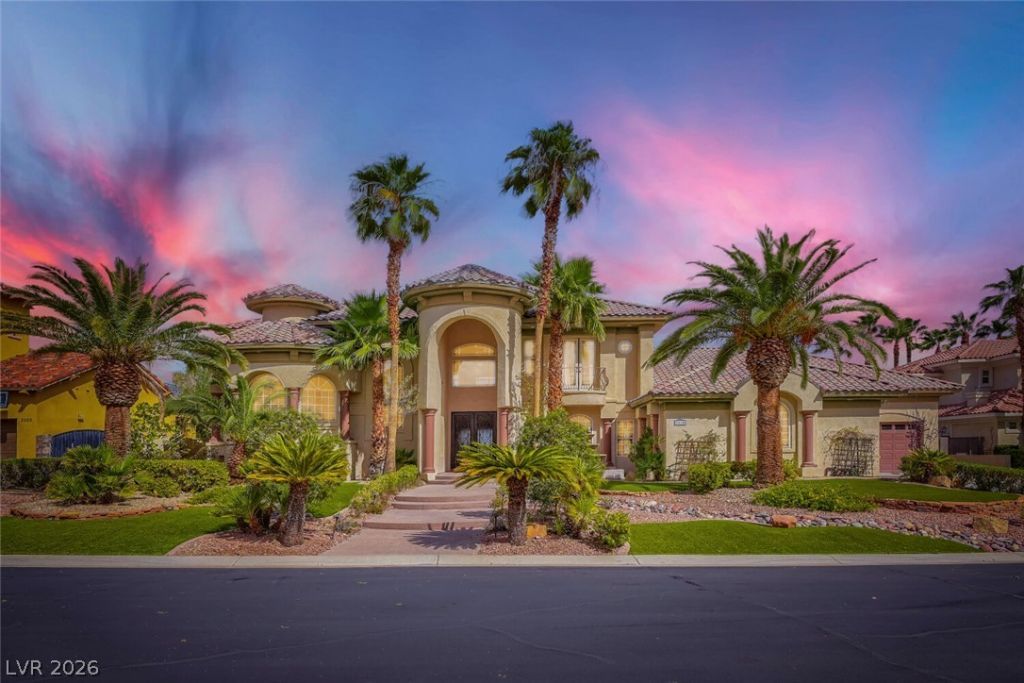
This stunning Mediterranean-style estate impresses from the moment you arrive, featuring a grand columned portico and lush palm-lined curb appeal. Inside, step into a breathtaking living room highlighted by soaring cathedral high ceilings anchored by an elegant crystal chandelier. Positioned on the opposite side of the home for optimal privacy, a dedicated entertainment wing boasts a full wet bar, integrated surround sound, and multiple flat-screen TVs—creating the ultimate private lounge for hosting guests.Step outside into your personal tropical backyard oasis. The resort-style pool features a cascading rock waterfall, built-in water slide, and spa. Expansive outdoor living includes a full BBQ station, outdoor surround sound, multiple outdoor TVs, and built-in ceiling heaters under the covered patio for year-round comfort.Upstairs, the second-floor balcony provides unobstructed, permanent views of the famous Las Vegas Strip. Situated in a quiet cul-de-sac with a multi-car garage and custom paved driveway, this home delivers an unrivaled resort lifestyle.
Property Features
Property Type: Residential - Single Family
Cooling: Central Air, Electric
Fireplaces: 1
Garage: 3
Heating: Central, Gas
Home Style: Two Story
Lot Size: 0.46 Acres
Roof Type: Tile
Stories: 2.0
Taxes: $13,777
Year Built: 2000
Amenities
Bathroom on Main Level
Bedroom on Main Level
Ceiling Fan(s)
Full Bath on Main Level
Window Treatments
Built-in Barbecue
Barbecue
Patio
Irrigation Sprinklers
Feature Descriptions
Appliances: Dryer, Dishwasher, Disposal, Gas Range, Gas Water Heater, Microwave, Refrigerator, Water Purifier, Washer
Association Amenities: Gated
Days on Site: 37
Exterior: Frame, Stucco
Fencimg: Block, Back Yard
Fireplace: Bedroom, Gas, Living Room, Multi-Sided
Flooring: Hardwood, Luxury Vinyl Plank, Tile
HOA Fee: 125/ Monthly
Laundry: Cabinets, Gas Dryer Hookup, Main Level, Laundry Room, Sink
Lot: 1/4 to 1 Acre Lot, Cul-De-Sac
Parcel#: 163-04-316-016
Parking: Attached, Finished Garage, Garage, Garage Door Opener, Inside Entrance, Private
Parking Notes: Attached, Finished Garage, Garage, Garage Door Opener
Patio/Porch: Covered, Patio
Pool: Heated, In Ground, Private, Waterfall
Sewer: Public Sewer
Spa: Yes
Spa: In Ground
Special View Info: City, Mountain(s), Strip View
Swimming Pool: Yes
Utilities: Underground Utilities
Water: Public
Window: Blinds, Window Treatments
Room Sizes
Living Room: 20 X 17
Kitchen: 14 X 14
Family Room: 15 X 12
Dining Room: 17 X 12
Bedroom 5: 15 X 14
Bedroom 4: 16 X 15
Bedroom 3: 22 X 14
Bedroom 2: 16 X 13
Primary Bathroom: 25 X 13
Primary Bedroom: 22 X 15
Local Schools
High School: Bonanza
Middle School: Johnson Walter
Elementary School: Derfelt, Herbert A.,Derfelt, Herbert A.
Listed By / Shown By
Listed By
Agency Name: Keller Williams MarketPlace
Agency Contact: (702) 353-0529
Agent Name: Nancy Li

Shown By
Agent Name: Liz Salomone
Agent Phone: Cell: (702) 328-2261
Agency Title: Wardley Real Estate

Estimate Your Payment
Estimated Payment
$ 8,753.41 per month $7,065.75 Principal & Interest $1,148.08 Property Tax $539.58 Homeowner's Insurance
2010 Shenley Court | MLS# 2824865
This single family home located at 2010 Shenley Court, Las Vegas, NV 89117 is currently listed for sale with an asking price of $1,850,000. This property was built in 2000 and has 5 bedrooms and 5 full and 1 partial baths with 5567 sq. ft. Shenley Court is located in the Bromley Place subdivision. Search Bromley Place real estate on lizsalomone.wardleyre.com today.