
BEDS6
BATHS4 full 1 partial
SQUARE FEET6,407
MLS#2768931
STATUSActive
PROPERTY TYPEResidential - Single Family
SUBDIVISIONBarcelona
Property Description
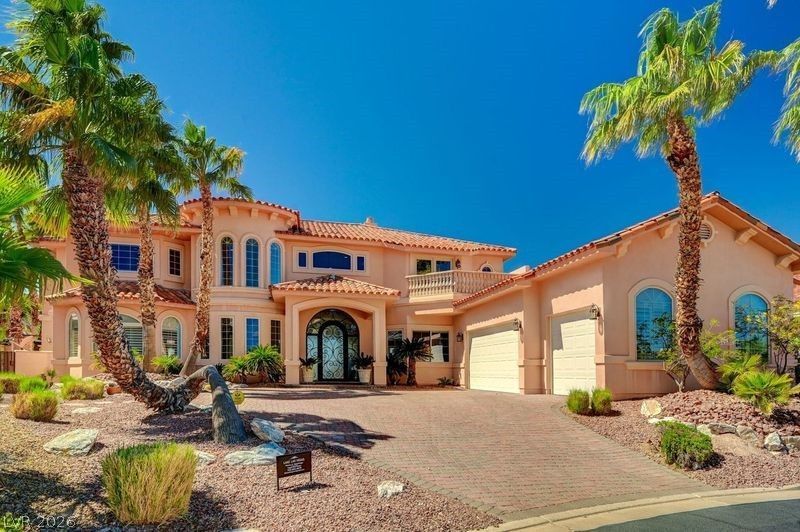
Here it is! One of South Shore's loveliest homes, beautifully updated in creamy neutrals with warm wood accents & perched high above the 1st & 9th double fairways of Nevada's first Nicklaus Signature Championship course. The home is sold FULLY FURNISHED with nearly every room capturing amazing views through large glass patio doors plus a generously sized 2nd floor terrace. A soaring 2-story Foyer features a dramatic sweeping staircase to a Media Mezzanine above and offers direct sight lines to formal Dining & Living rooms, Great Room, Serving Bar & chef-inspired dine-in Kitchen with two islands with Wolf & Subzero appliances. 1st floor offers an elevator, large Office/Den with sliding glass walls; 2 guest rooms; a 3/4 bath; Powder Room; walk-in Pantry & large Laundry room w/storage. 2nd floor features Primary En Suite with spacious sitting area with fireplace. Both Primary Suite & Media Mezzanine have French door access to board terrace with gorgeous golf & mountain views. Also on 2nd floor are 3 guestroom (2 with full baths). Enjoy stunning sunsets poolside or relaxing evenings around the patio fire feature. Indoors or outside, this home pays tribute to timeless Tuscan Mediterranean architecture with an updated traditional interior for casual comfort and delightful outdoor entertainment options. Exquisite South Shore desert living at its finest!
Property Features
Property Type: Residential - Single Family
Cooling: Central Air, Electric, High Efficiency,2 Units
Fireplaces: 4
Garage: 3
Heating: Central, Electric, High Efficiency, Multiple Heating
Home Style: Two Story
Lot Size: 0.39 Acres
Roof Type: Tile
Stories: 2.0
Taxes: $17,870
Year Built: 2001
Amenities
Bathroom on Main Level
Bedroom on Main Level
Ceiling Fan(s)
Three Quarter Bath on Main Level
Window Treatments
Central Vacuum
Programmable Thermostat
Balcony
Barbecue
Deck
Patio
Private Yard
Irrigation Sprinklers
Feature Descriptions
Appliances: Built-In Electric Oven, Double Oven, Dryer, Dishwasher, Gas Cooktop, Disposal, Microwave, Refrigerator, Water Softener Owned, Warming Drawer, Water Purifier, Washer
Association Amenities: Country Club, Clubhouse, Gated, Guard, Security
Days on Site: 228
Fencimg: Block, Back Yard, Wrought Iron
Fireplace: Bedroom, Family Room, Gas, Heatilator, Living Room
Flooring: Carpet, Luxury Vinyl Plank, Marble, Tile
HOA Fee: 153/ Monthly
Laundry: Cabinets, Gas Dryer Hookup, Main Level, Laundry Room, Sink
Lot: 1/4 to 1 Acre Lot, Drip Irrigation/Bubblers, Desert Landscaping, Landscaped, Trees
Parcel#: 160-23-810-004
Parking: Attached, Garage, Private
Parking Notes: Attached, Garage, Private
Patio/Porch: Balcony, Covered, Deck, Patio
Pool: Heated, In Ground, Private, Waterfall
Sewer: Public Sewer
Spa: Yes
Spa: In Ground
Special View Info: Golf Course, Mountain(s)
Swimming Pool: Yes
Utilities: Cable Available, Underground Utilities
Water: Public
Window: Blinds, Double Pane Windows, Insulated Windows, Plantation Shutters, Window Treatments
Room Sizes
Bedroom 6: 10 X 10
Great Room: 15 X 25
Living Room: 14 X 14
Primary Bathroom: 19 X 25
Dining Room: 13 X 16
Loft: 12 X 15
Bedroom 5: 15 X 17
Bedroom 4: 13 X 14
Bedroom 3: 13 X 14
Bedroom 2: 15 X 15
Primary Bedroom: 16 X 24
Local Schools
High School: Basic Academy
Middle School: Brown B. Mahlon
Elementary School: Sewell, C.T.,Sewell, C.T.
Listed By / Shown By
Listed By
Agency Name: Vegas Real Estate
Agent Name: Nancy K. Hutchings

Shown By
Agent Name: Liz Salomone
Agent Phone: Cell: (702) 328-2261
Agency Title: Wardley Real Estate

Estimate Your Payment
Estimated Payment
$ 12,588.84 per month $10,312.17 Principal & Interest $1,489.17 Property Tax $787.50 Homeowner's Insurance
2 Camino Barcelona Place | MLS# 2768931
This single family home located at 2 Camino Barcelona Place, Henderson, NV 89011 is currently listed for sale with an asking price of $2,700,000. This property was built in 2001 and has 6 bedrooms and 4 full and 1 partial baths with 6407 sq. ft. Camino Barcelona Place is located in the Barcelona subdivision. Search Barcelona real estate on lizsalomone.wardleyre.com today.