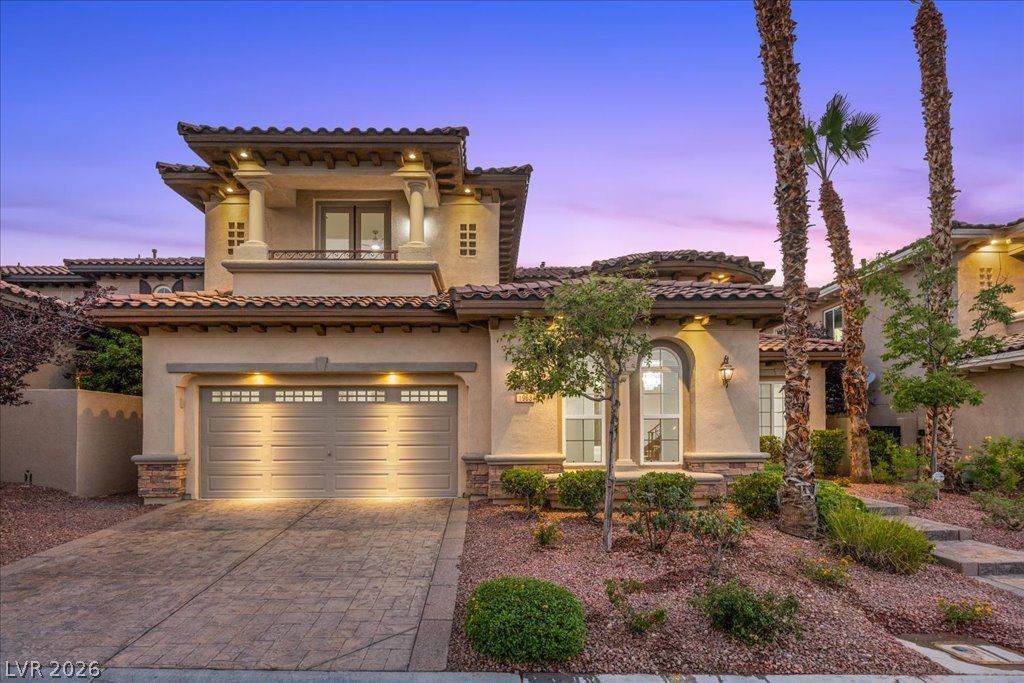

BEDS4
BATHS2 full 1 partial
SQUARE FEET4,107
MLS#2798293
STATUSActive
PROPERTY TYPEResidential - Single Family
SUBDIVISIONRed Rock Cntry Club At Summerlin
Property Description
Some views stay with you. Wake up to the golf course and end each day with unforgettable Red Rock sunsets. Welcome home. Perfectly positioned along the 1st hole of the Arroyo Golf Club at Red Rock Country Club, this timeless residence reflects an appreciation for classic architecture and the quiet beauty of an established community. Spanning 4,107 square feet, the thoughtfully designed floor plan offers an expansive upstairs loft or game room, an oversized downstairs office that's closet ready for an optional bedroom and a remarkable Primary Suite complete with a sitting room and balcony overlooking the fairway. Timeless finishes including, hardwood floors, a chef's kitchen, tumbled marble finishes, stack stone, fresh interior paint, brand new carpeting, built-ins and an elegant new $10K lighting package, blending timeless craftsmanship with thoughtful updates. This home is filled with abundant natural light, expansive windows, an inviting interior courtyard with a peaceful water fountain, and three private balconies that create an atmosphere of warmth, elegance, and comfort. Begin your mornings with coffee overlooking a panoramic golf course and mountain views, and end each day watching the sun set against the breathtaking Red Rock skyline. Every room has been thoughtfully positioned to capture the home's peaceful setting, creating a sense of tranquility and privacy that is felt throughout. Adjacent backyard land may be available for purchase, creating the potential to expand the yard and accommodate a future pool. Located within the guard gated community of Red Rock Country Club's West Gate and just minutes from Downtown Summerlin, Red Rock Canyon, exceptional dining, shopping, and recreation, this is a home for those who appreciate enduring quality, understated elegance, and a setting that speaks for itself. This home is beautiful and the location is irreplaceable.
Property Features
Property Type: Residential - Single Family
Cooling: Central Air, Electric,2 Units
Fireplaces: 2
Garage: 3
Heating: Central, Gas, Multiple Heating Units
Home Style: Two Story
Lot Size: 0.15 Acres
Roof Type: Pitched, Tile
Stories: 2.0
Taxes: $11,526
Year Built: 2005
Amenities
Bathroom on Main Level
Bedroom on Main Level
Ceiling Fan(s)
Half Bath on Main Level
Courtyard
Patio
Private Yard
Irrigation Sprinklers
Feature Descriptions
Appliances: Built-In Gas Oven, Double Oven, Dishwasher, Gas Cooktop, Disposal, Gas Water Heater, Microwave, Refrigerator, Water Heater
Association Amenities: Basketball Court, Country Club, Clubhouse, Fitness Center, Gated, Guard, Tennis Court(s)
Days on Site: 124
Exterior: Frame, Stucco
Fencimg: Block, Partial, Stucco Wall
Fireplace: Bedroom, Gas, Great Room, Multi-Sided
Flooring: Carpet, Laminate
HOA Fee: 900/ Quarterly
Laundry: Gas Dryer Hookup, Main Level, Laundry Room
Lot: Drip Irrigation/Bubblers, Desert Landscaping, Landscaped, Rocks, < 1/4 Acre
Parcel#: 164-02-216-004
Parking: Attached, Epoxy Flooring, Garage, Garage Door Opener, Inside Entrance, Private, Shelves, Tandem
Parking Notes: Attached, Epoxy Flooring, Garage, Garage Door Opener,
Patio/Porch: Covered, Patio
Sewer: Public Sewer
Special View Info: Golf Course, Mountain(s)
Utilities: Underground Utilities
Water: Public
Room Sizes
Dining Room: 10 X 14
Great Room: 22 X 23
Living Room: 13 X 16
Loft: 14 X 19
Bedroom 4: 19 X 12
Bedroom 3: 11 X 14
Bedroom 2: 15 X 14
Primary Bedroom: 17 X 23
Local Schools
High School: Palo Verde
Middle School: Fertitta Frank & Victoria
Elementary School: Goolsby, Judy & John,Goolsby, Judy & Joh
Listed By / Shown By
Listed By
Agency Name: Real Broker LLC
Agent Name: Sheri Page

Shown By
Agent Name: Liz Salomone
Agent Phone: Cell: (702) 328-2261
Agency Title: Wardley Real Estate

Estimate Your Payment
Estimated Payment
$ 7,949.18 per month $6,492.85 Principal & Interest $960.50 Property Tax $495.83 Homeowner's Insurance
1963 Orchard Mist Court | MLS# 2798293
This single family home located at 1963 Orchard Mist Court, Las Vegas, NV 89135 is currently listed for sale with an asking price of $1,699,999. This property was built in 2005 and has 4 bedrooms and 2 full and 1 partial baths with 4107 sq. ft. Orchard Mist Court is located in the Red Rock Cntry Club At Summerlin subdivision. Search Red Rock Cntry Club At Summerlin real estate on lizsalomone.wardleyre.com today.