
BEDS3
BATHS2 full
SQUARE FEET1,853
MLS#2827690
STATUSActive
PROPERTY TYPERental - Single Family
SUBDIVISIONGreater Las Vegas Add 3
Property Description
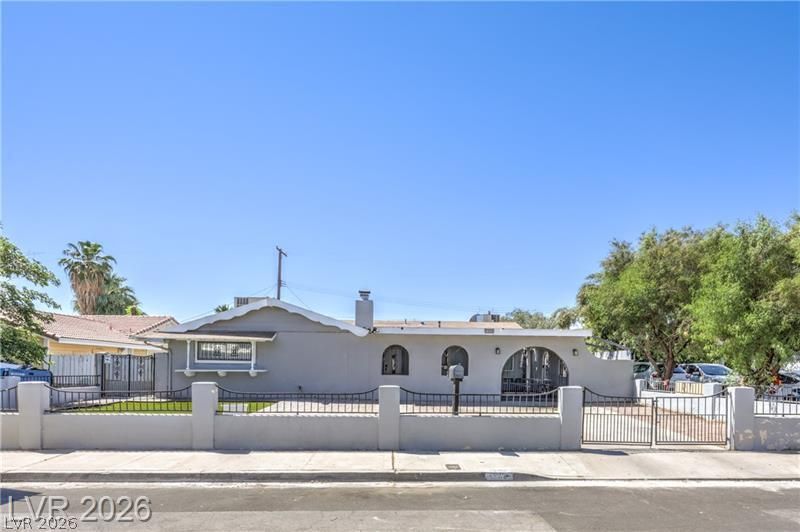
Single story home for rent, featuring 3 bedrooms and 2 fully remodeled bathrooms in the main house. Remodeled kitchen with stainless steel appliances. Large living room with a fireplace. Oversized courtyard and a huge covered front porch. Washer and dryer are included. Total monthly rent $1,950 ($1,900 rent+$50 Sewer/Trash)Studio apartment, completely remodeled is available for rent also, as a multi-gen option or separate studio apartment. Studio rent price is $900, all utilities are included. Option to rent both together or separate.
Property Features
Property Type: Rental - Single Family
Cooling: Central Air, Electric
Fireplaces: 1
Heating: Central, Electric
Home Style: One Story
Lot Size: 0.14 Acres
Roof Type: Composition, Shingle
Stories: 1.0
Year Built: 1963
Amenities
Bathroom on Main Level
Bedroom on Main Level
Ceiling Fan(s)
Full Bath on Main Level
Primary Downstairs
Window Treatments
Courtyard
Patio
Private Yard
Feature Descriptions
Appliances: Dryer, Dishwasher, Electric Range, Electric Water Heater, Disposal, Microwave, Refrigerator, Washer/Dryer, Washer/DryerAllInOne, Washer
Association Amenities: None
Days on Site: 27
Exterior: Frame, Stucco
Fencimg: Block, Back Yard
Fireplace: Family Room, Wood Burning
Flooring: Carpet, Tile
Laundry: Electric Dryer Hookup, Main Level, Laundry Room
Lot: Desert Landscaping, Landscaped, < 1/4 Acre
Parcel#: 139-26-610-151
Parking: Guest, Open
Parking Notes: Guest, Open
Patio/Porch: Covered, Patio
Utilities: Cable Available
Window: Blinds
Room Sizes
Dining Room: 14 X 16
Family Room: 20 X 16
Bedroom 3: 11 X 11
Bedroom 2: 12 X 12
Primary Bedroom: 16 X 14
Local Schools
High School: Rancho
Middle School: Smith J. D.
Elementary School: Lunt, Robert,Lunt, Robert
Listed By / Shown By
Listed By
Agency Name: Drina Realty
Agency Contact: 702-366-4763
Agent Name: Danijela Musillo

Shown By
Agent Name: Liz Salomone
Agent Phone: Cell: (702) 328-2261
Agency Title: Wardley Real Estate

1908 Melinda Avenue | MLS# 2827690
This property located at 1908 Melinda Avenue, Las Vegas, NV 89101 is currently listed for rent with an asking price of $1,950 / Monthly. Search Las Vegas real estate on lizsalomone.wardleyre.com today.