
BEDS1
BATHS1 full
SQUARE FEET724
MLS#2809739
STATUSActive
PROPERTY TYPEResidential - Condominium
SUBDIVISIONVillas At Hidden Canyon
Property Description
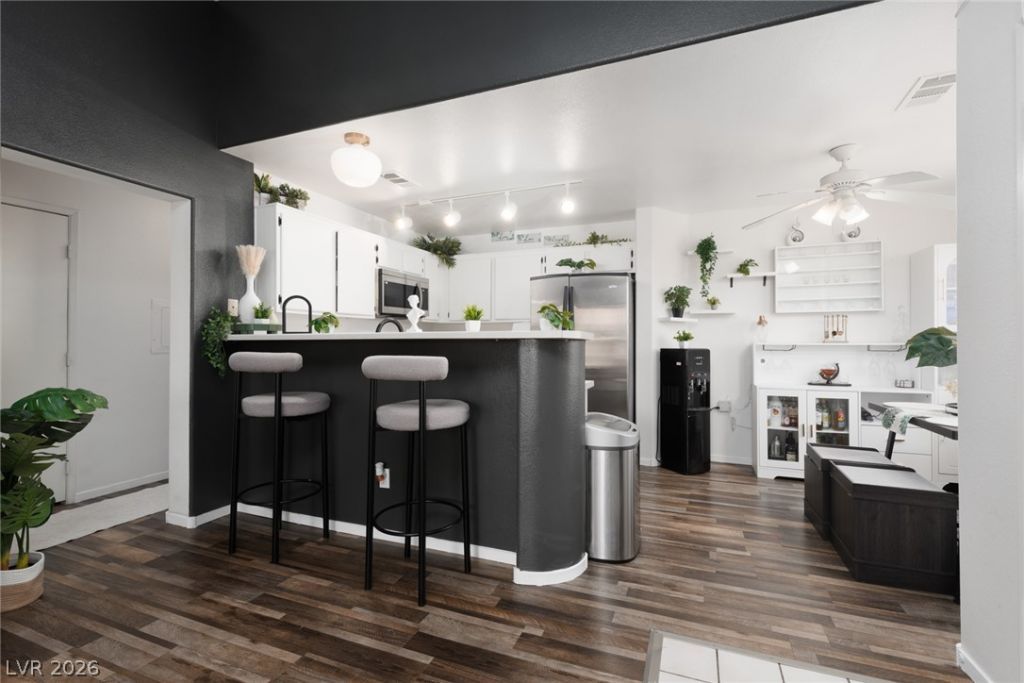
UPDATED END-UNIT CONDO-NOW $150k! This beautifully updated 1-bedroom, 1-bath condo is an exceptional opportunity for a first-time buyer, second-home owner, investor, or military buyer looking for affordability without sacrificing comfort. Fresh interior paint, updated flooring, and freshly painted kitchen cabinets give this home a clean, modern feel and make it truly move-in ready. The spacious bathroom features a convenient walk-in shower, while the private balcony provides the perfect spot for morning coffee or relaxing after a long day. As an end unit, you'll enjoy added privacy and convenient access to parking. The community also offers a refreshing pool for enjoying Las Vegas summers. Ideally located near shopping, dining, and everyday conveniences, with Nellis Air Force Base approximately 7 miles away. Priced at just $150,000, this is an opportunity to own an updated Las Vegas condo at an attractive price point. Come take a look—you may be surprised by how much this one offers!
Property Features
Property Type: Residential - Condominium
Cooling: Central Air, Electric
Heating: Central, Gas
Home Style: Two Story
Lot Size: 0.12 Acres
Roof Type: Tile
Stories: 2.0
Taxes: $463
Year Built: 2001
Amenities
Bathroom on Main Level
Bedroom on Main Level
Primary Downstairs
Window Treatments
Balcony
Irrigation Sprinklers
Feature Descriptions
Appliances: Dryer, Dishwasher, Disposal, Gas Range, Microwave, Refrigerator, Washer
Association Amenities: Clubhouse, Barbecue, Pool
Community Features: Pool
Days on Site: 90
Fencimg: None
Flooring: Carpet, Laminate
HOA Fee: 300/ Monthly
Laundry: Gas Dryer Hookup, Laundry Closet
Lot: Drip Irrigation/Bubblers, < 1/4 Acre
Parcel#: 139-09-119-006
Parking: Assigned, One Space
Parking Notes: Assigned, One Space
Patio/Porch: Balcony
Pool: Community
Sewer: Public Sewer
Swimming Pool: Yes
Utilities: Underground Utilities
Water: Public
Window: Double Pane Windows, Drapes
Room Sizes
Living Room: 12 X 10
Dining Room: 9 X 9
Primary Bedroom: 12 X 12
Local Schools
High School: Cheyenne
Middle School: Swainston Theron
Elementary School: Priest, Richard C.,Priest, Richard C.
Listed By / Shown By
Listed By
Agency Name: ERA Brokers Consolidated
Agency Contact: lisavegasreo@live.com
Agent Name: Elizabeth Hoover

Shown By
Agent Name: Liz Salomone
Agent Phone: Cell: (702) 328-2261
Agency Title: Wardley Real Estate

Estimate Your Payment
Estimated Payment
$ 655.23 per month $572.90 Principal & Interest $38.58 Property Tax $43.75 Homeowner's Insurance
1881 W Alexander Road, Unit 2066 | MLS# 2809739
This condo located at 1881 W Alexander Road, Unit 2066, North Las Vegas, NV 89032 is currently listed for sale with an asking price of $150,000. This property was built in 2001 and has 1 bedrooms and 1 full baths with 724 sq. ft. W Alexander Road, Unit 2066 is located in the Villas At Hidden Canyon subdivision. Search Villas At Hidden Canyon real estate on lizsalomone.wardleyre.com today.