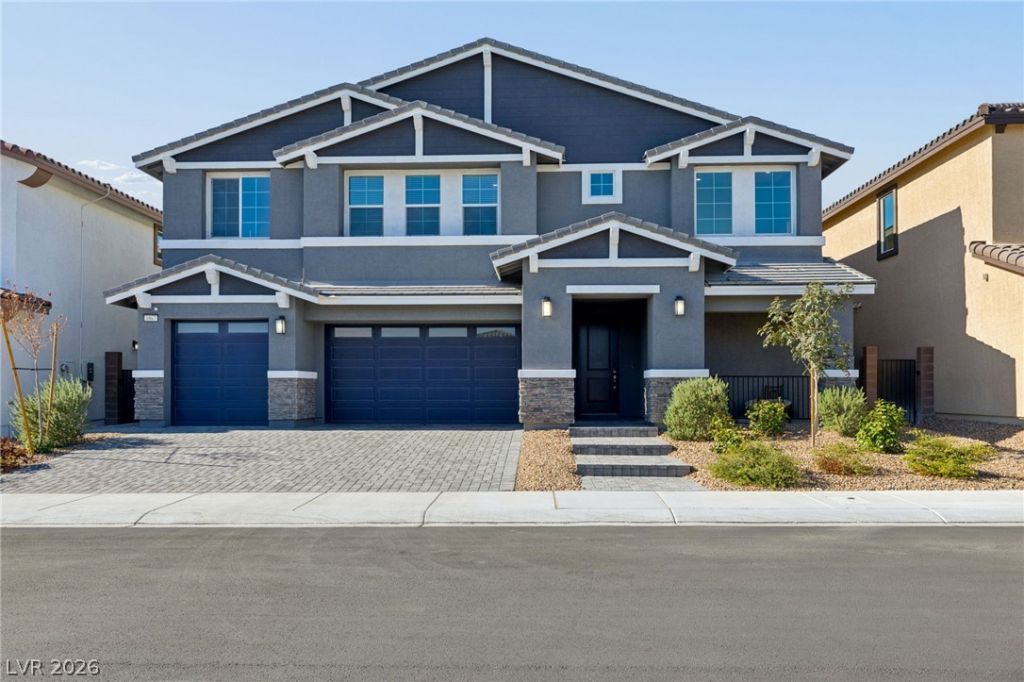

BEDS6
BATHS4 full 1 partial
SQUARE FEET4,443
MLS#2827825
STATUSActive
PROPERTY TYPEResidential - Single Family
SUBDIVISIONThe Villages At Tule Spgs Parcel 101
Property Description
***PRICED TO SELL***Spacious 6-bedroom, 5-bath home nestled in a quiet gated community that offers park and picnic areas for enjoyment. The home offers a flexible layout. The Next Gen Suite downstairs is designed for privacy with a separate entrance, living area, kitchenette, and full bathroom, providing space for guests or extended living arrangements. In the main home, the open living and dining areas offer room for everyday living and entertainment. The kitchen features shaker-style cabinets, quartz countertops, stainless steel appliances, and a walk-in pantry. Upstairs, a spacious loft adds room for movie nights and hobbies. The primary suite offers a walk-in closet and an ensuite bathroom with dual sinks, a soaking tub, and a separate shower. To the back, the covered patio adds additional space for enjoyment, and the backyard is ready to be personalized to fit your outdoor plans. A 3-car garage provides additional parking and storage. Enjoy convenient access to the 215 Beltway, shopping, and dining. Must see!
Property Features
Property Type: Residential - Single Family
Cooling: Central Air, Electric,2 Units
Garage: 3
Heating: Central, Gas, Multiple Heating Units
Home Style: Two Story
Lot Size: 0.15 Acres
Roof Type: Tile
Stories: 2.0
Taxes: $7,880
Year Built: 2024
Amenities
Bathroom on Main Level
Bedroom on Main Level
Pot Rack
Window Treatments
Programmable Thermostat
Porch
Patio
Private Yard
Feature Descriptions
Appliances: Dryer, Dishwasher, Electric Range, Disposal, Microwave, Refrigerator, Washer
Days on Site: 24
Fencimg: Block, Back Yard
Flooring: Carpet, Tile
HOA Fee: 231/ Quarterly
Laundry: Gas Dryer Hookup, Upper Level
Lot: Desert Landscaping, Landscaped, < 1/4 Acre
Parcel#: 124-16-112-047
Parking: Attached, Garage, Private
Parking Notes: Attached, Garage, Private
Patio/Porch: Patio, Porch
Sewer: Public Sewer
Special View Info: Mountain(s), Strip View
Utilities: Underground Utilities
Water: Public
Window: Blinds, Double Pane Windows
Room Sizes
Family Room: 19 X 29
Family Room: 18 X 17
Bedroom 6: 12 X 12
Bedroom 5: 12 X 15
Bedroom 4: 16 X 13
Bedroom 3: 16 X 15
Bedroom 2: 13 X 13
Primary Bedroom: 19 X 23
Local Schools
High School: Legacy
Middle School: Saville Anthony
Elementary School: Triggs, Vincent,Triggs, Vincent
Listed By / Shown By
Listed By
Agency Name: United Realty Group
Agency Contact: nr@noeraya.com
Agent Name: Noe Raya

Shown By
Agent Name: Liz Salomone
Agent Phone: Cell: (702) 328-2261
Agency Title: Wardley Real Estate

Estimate Your Payment
Estimated Payment
$ 3,533.95 per month $2,673.14 Principal & Interest $656.67 Property Tax $204.14 Homeowner's Insurance
1867 Michael Springs Place | MLS# 2827825
This single family home located at 1867 Michael Springs Place, North Las Vegas, NV 89084 is currently listed for sale with an asking price of $699,900. This property was built in 2024 and has 6 bedrooms and 4 full and 1 partial baths with 4443 sq. ft. Michael Springs Place is located in the The Villages At Tule Spgs Parcel 101 subdivision. Search The Villages At Tule Spgs Parcel 101 real estate on lizsalomone.wardleyre.com today.