
BEDS2
BATHS2 full
SQUARE FEET1,126
MLS#2821926
STATUSActive
PROPERTY TYPERental - Condominium
SUBDIVISIONSERENADE CONDO
Property Description
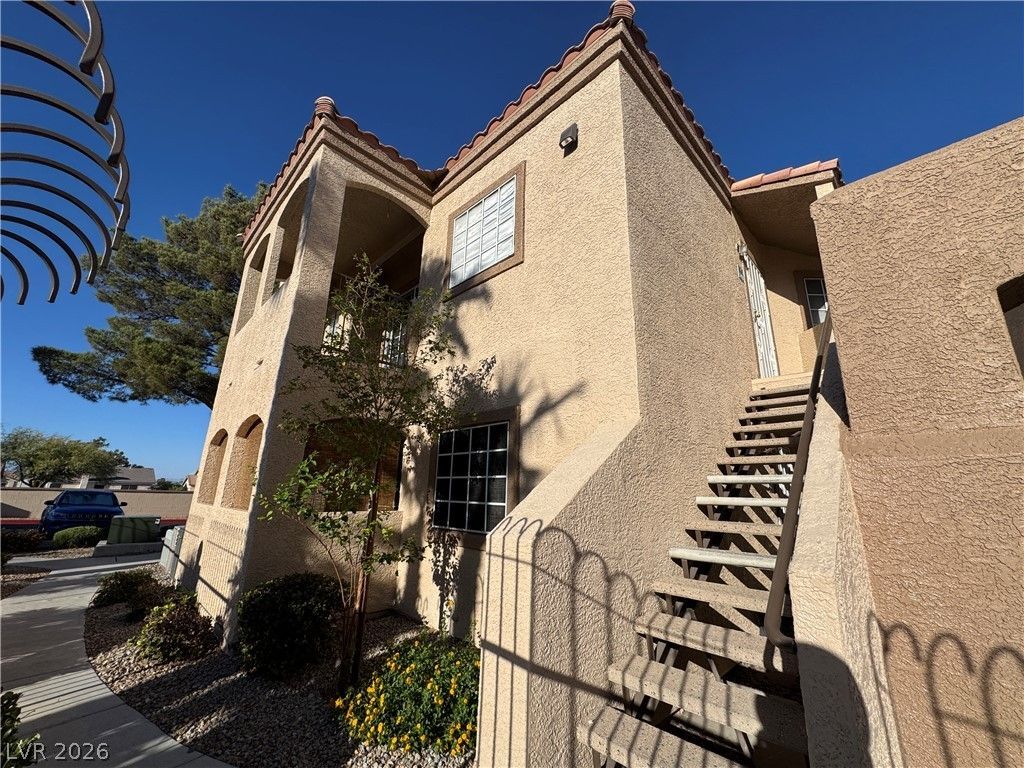
Kinfolk said Green Valley is the place ya oughta be. So they all loaded up and moved to Serenade, Poolside that is. Enjoy this super poolside corner unit (2nd floor). This unit truly offers a carefree lifestyle and desirable features such as a corner unit and pool view. Super-sized living room with fireplace and open dining adjacent to a U-shaped kitchen with copious counters and cabinets. 2 large bedrooms are split - great for noise supression and privacy should you need them. Enjoy the 2 car garage too! Community park outside the the neighborhood. Super easy access to the trails in Green Valley, shopping in the Stephanie / Galleria area, and fantastic access to the 215 Beltway.
Property Features
Property Type: Rental - Condominium
Cooling: Central Air, Electric
Fireplaces: 1
Garage: 2
Heating: Central, Gas
Home Style: Two Story
Roof Type: Tile
Stories: 2.0
Year Built: 1994
Amenities
Ceiling Fan(s)
Window Treatments
Balcony
Feature Descriptions
Appliances: Dryer, Dishwasher, Disposal, Gas Range, Microwave, Refrigerator, Washer/Dryer, Washer/DryerAllInOne, Washer
Association Amenities: Clubhouse, Pool, Spa/Hot Tub
Community Features: Pool
Days on Site: 49
Exterior: Frame, Stucco
Fencimg: None
Fireplace: Living Room, Other
Flooring: Carpet
Hot Tub: Yes
Laundry: Gas Dryer Hookup, Laundry Closet
Lot: None
Parcel#: 178-16-116-057
Parking: Attached, Garage, Private, Guest
Parking Notes: Attached, Garage, Private, Guest
Patio/Porch: Balcony
Pool: Community
Sewer: Public Sewer
Special View Info: None
Swimming Pool: Yes
Utilities: Cable Available
Window: Blinds
Room Sizes
Living Room: 15 X 14
Dining Room: 8 X 6
Bedroom 2: 12 X 12
Primary Bedroom: 15 X 14
Local Schools
High School: Green Valley
Middle School: Greenspun
Elementary School: Bartlett, Selma,Bartlett, Selma
Listed By / Shown By
Listed By
Agency Name: RE/MAX Advantage
Agency Contact: tim@timkuptz.com
Agent Name: Timothy P. Kuptz

Shown By
Agent Name: Liz Salomone
Agent Phone: Cell: (702) 328-2261
Agency Title: Wardley Real Estate

1851 Hillpointe Road, Unit 2421 | MLS# 2821926
This property located at 1851 Hillpointe Road, Unit 2421, Henderson, NV 89074 is currently listed for rent with an asking price of $1,800 / Monthly. Search Henderson real estate on lizsalomone.wardleyre.com today.