
BEDS4
BATHS3 full
SQUARE FEET1,315
MLS#2813199
STATUSActive
PROPERTY TYPERental - Single Family
SUBDIVISIONSierra Ridge
Property Description
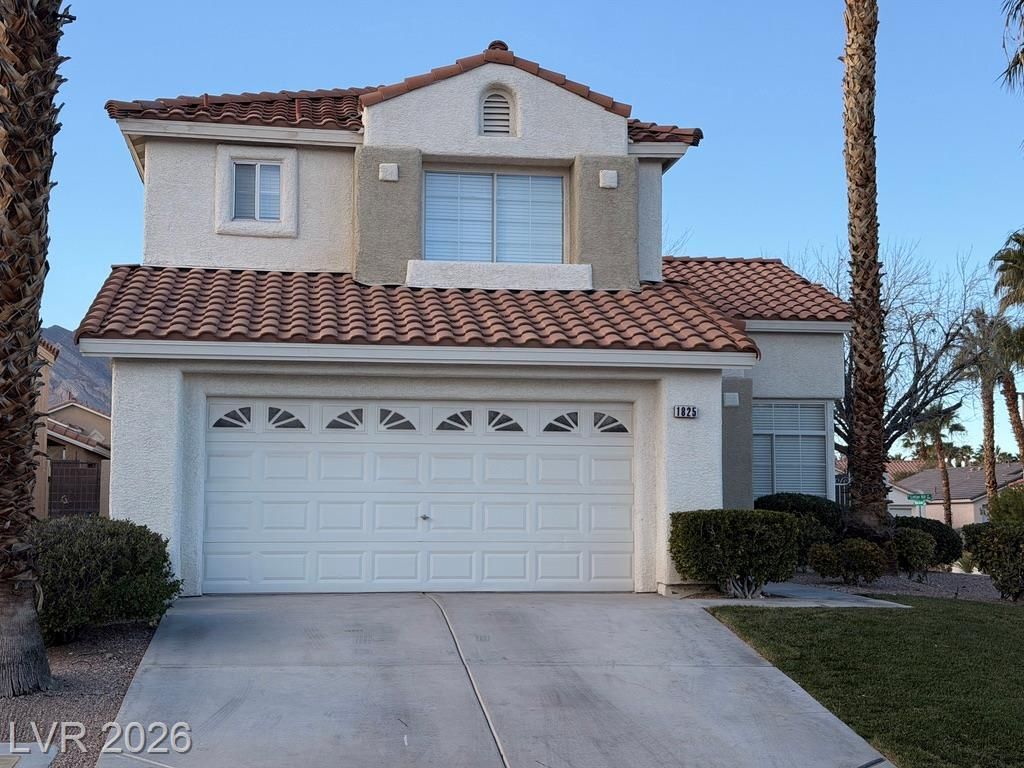
Spanish tile roofing and classic stucco finishes define the exterior of this two-story residential rental home. Set on a corner lot, the property features a garage and a yard with sidewalks.Soaring ceilings and an arched window anchor the serene living room, which includes a fireplace and ceiling fan. The functional kitchen space features wood cabinetry, granite counters, a microwave, and ceramic tile flooring, opening directly to the living area. A dedicated laundry closet provides convenience with overhead shelving and vinyl flooring.The residence offers four bedrooms and three full bathrooms. Bedrooms feature details such as carpeted flooring, ceiling fans, and blinds, while one bedroom includes mirrored closet doors and vaulted ceilings. The primary bathroom offers a soaking tub, ceramic tile flooring, and an arched window. Blinds are installed throughout the home.This Las Vegas property sits on a 0.11-acre lot with 1,315 square feet of living space. The owner pays $140 a month for landscaping. Contact us today to schedule a tour of this single-family rental home.
Property Features
Property Type: Rental - Single Family
Cooling: Central Air, Electric
Fireplaces: 1
Garage: 2
Heating: Central, Gas
Home Style: Two Story
Lot Size: 0.11 Acres
Roof Type: Pitched, Tile
Stories: 2.0
Year Built: 1996
Amenities
Bathroom on Main Level
Bedroom on Main Level
Ceiling Fan(s)
Full Bath on Main Level
Window Treatments
Feature Descriptions
Appliances: Dryer, Dishwasher, Electric Oven, Electric Range, Disposal, Microwave, Refrigerator, Washer/Dryer, Washer/DryerAllInOne, Washer
Association Amenities: None
Days on Site: 77
Exterior: Frame, Stucco
Fencimg: Block, Back Yard
Fireplace: Family Room, Gas
Flooring: Carpet, Tile
Laundry: Gas Dryer Hookup, Main Level
Parcel#: 138-19-313-038
Parking: Attached, Garage, Garage Door Opener, Private
Parking Notes: Attached, Garage, Garage Door Opener, Private
Utilities: Cable Available
Window: Blinds
Room Sizes
Family Room: 13 X 14
Living Room: 13 X 14
Dining Room: 10 X 10
Bedroom 4: 11 X 10
Bedroom 3: 11 X 10
Bedroom 2: 11 X 10
Primary Bedroom: 13 X 14
Local Schools
High School: Palo Verde
Middle School: Becker
Elementary School: Lummis, William,Lummis, William
Listed By / Shown By
Listed By
Agency Name: Signature Real Estate Group
Agency Contact: 702-799-9598
Agent Name: Carolina Mejia

Shown By
Agent Name: Liz Salomone
Agent Phone: Cell: (702) 328-2261
Agency Title: Wardley Real Estate

1825 Sierra Oaks Lane | MLS# 2813199
This property located at 1825 Sierra Oaks Lane, Las Vegas, NV 89134 is currently listed for rent with an asking price of $2,350 / Monthly. Search Las Vegas real estate on lizsalomone.wardleyre.com today.