
BEDS3
BATHS2 full
SQUARE FEET1,548
MLS#2810792
STATUSActive
PROPERTY TYPEResidential - Single Family
SUBDIVISIONSequoia Phase 3
Property Description
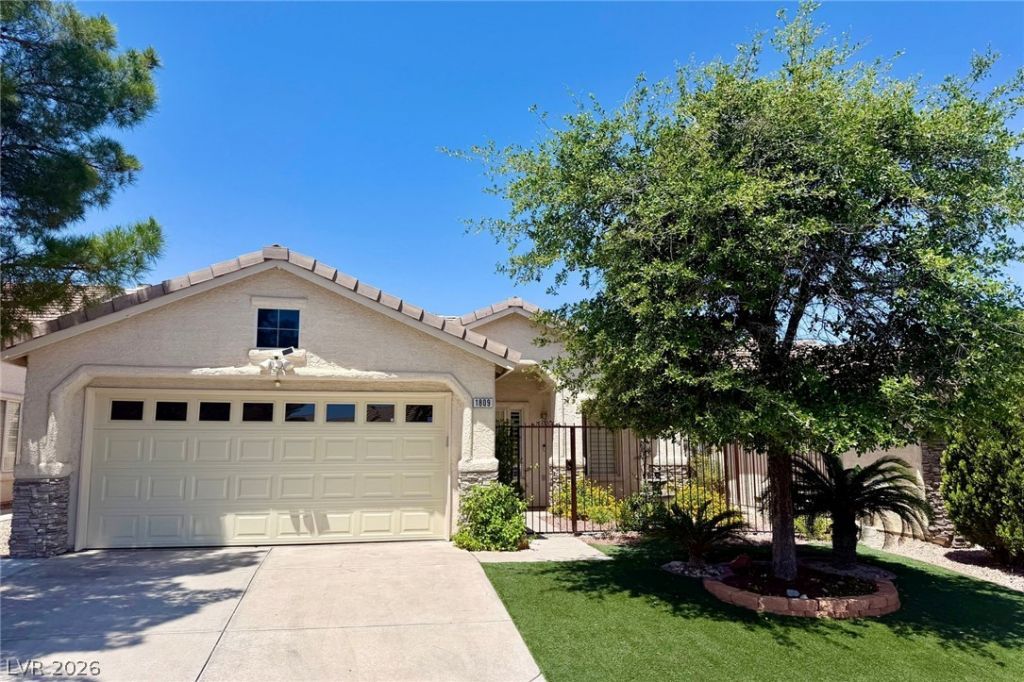
SUMMERLIN - ONE STORY.. WELL PRICED... MOVE-IN READY!! This is a very well-maintained home in the desirable Sequoia neighborhood of Summerlin North. The inviting 3-bedroom, 2-bath home features a 2-car garage, gated & private front courtyard, and covered backyard patio. An abundance of natural light, high ceilings, plantation shutters throughout and a gas fireplace create a warm and welcoming atmosphere. Open kitchen, dining area, and family room. The kitchen features granite countertops, new stainless-steel dishwasher and microwave, and plenty of workspace. The manicured front yard & backyard offers low-maintenance turf, a covered patio, and a convenient gas stub—perfect for enjoying the outdoors. Numerous recent updates include a new water heater, garage door, shut-off valves, irrigation timer & freshly painted inside. The 2-car garage also features storage cabinets and a convenient workbench. Enjoy an excellent Summerlin location just minutes from walking trails, parks, a community pool, library, shopping, dining, and easy freeway access. A wonderful opportunity to own a well-cared-for home in one of Summerlin’s established neighborhoods! Seller Agent has lender with some great loan options!
Property Features
Property Type: Residential - Single Family
Cooling: Central Air, Electric
Fireplaces: 1
Garage: 2
Heating: Central, Gas
Home Style: One Story
Lot Size: 0.11 Acres
Roof Type: Tile
Stories: 1.0
Taxes: $2,361
Year Built: 1996
Amenities
Bathroom on Main Level
Bedroom on Main Level
Ceiling Fan(s)
Full Bath on Main Level
Primary Downstairs
Skylights
Window Treatments
Programmable Thermostat
Barbecue
Patio
Private Yard
Irrigation Sprinklers
Water Feature
Feature Descriptions
Appliances: Dryer, Dishwasher, Gas Cooktop, Disposal, Gas Range, Microwave, Refrigerator, Washer
Association Amenities: Park, Pool
Community Features: Pool
Days on Site: 87
Exterior: Block, Stucco
Fencimg: Block, Full, Wrought Iron
Fireplace: Family Room, Gas, Glass Doors
Flooring: Linoleum, Tile, Vinyl
HOA Fee: 74/ Monthly
Laundry: Gas Dryer Hookup, Main Level, Laundry Room
Lot: Drip Irrigation/Bubblers, Desert Landscaping, Landscaped, Synthetic Grass, Trees, < 1/4 Acre
Parcel#: 138-19-416-022
Parking: Garage, Garage Door Opener, Inside Entrance, Open, Private
Parking Notes: Garage, Garage Door Opener, Inside Entrance, Open, Pri
Patio/Porch: Covered, Patio
Pool: Community
Sewer: Public Sewer
Swimming Pool: Yes
Utilities: Above Ground Utilities
Water: Public
Window: Plantation Shutters, Skylight(s), Window Treatments
Room Sizes
Dining Room: 8 X 6
Kitchen: 10 X 10
Living Room: 14 X 12
Family Room: 16 X 11
Bedroom 3: 10 X 10
Bedroom 2: 11 X 10
Primary Bedroom: 18 X 12
Local Schools
High School: Palo Verde
Middle School: Becker
Elementary School: Lummis, William,Lummis, William
Listed By / Shown By
Listed By
Agency Name: Las Vegas Sotheby's Int'l
Agent Name: Susan A. Boettcher-Kay

Shown By
Agent Name: Liz Salomone
Agent Phone: Cell: (702) 328-2261
Agency Title: Wardley Real Estate

Estimate Your Payment
Estimated Payment
$ 2,149.47 per month $1,814.18 Principal & Interest $196.75 Property Tax $138.54 Homeowner's Insurance
1809 Lyell Canyon Lane | MLS# 2810792
This single family home located at 1809 Lyell Canyon Lane, Las Vegas, NV 89134 is currently listed for sale with an asking price of $475,000. This property was built in 1996 and has 3 bedrooms and 2 full baths with 1548 sq. ft. Lyell Canyon Lane is located in the Sequoia Phase 3 subdivision. Search Sequoia Phase 3 real estate on lizsalomone.wardleyre.com today.