
BEDS6
BATHS3 full
SQUARE FEET2,095
MLS#2825445
STATUSActive
PROPERTY TYPEResidential - Single Family
SUBDIVISIONGlen Heather Estate
Property Description
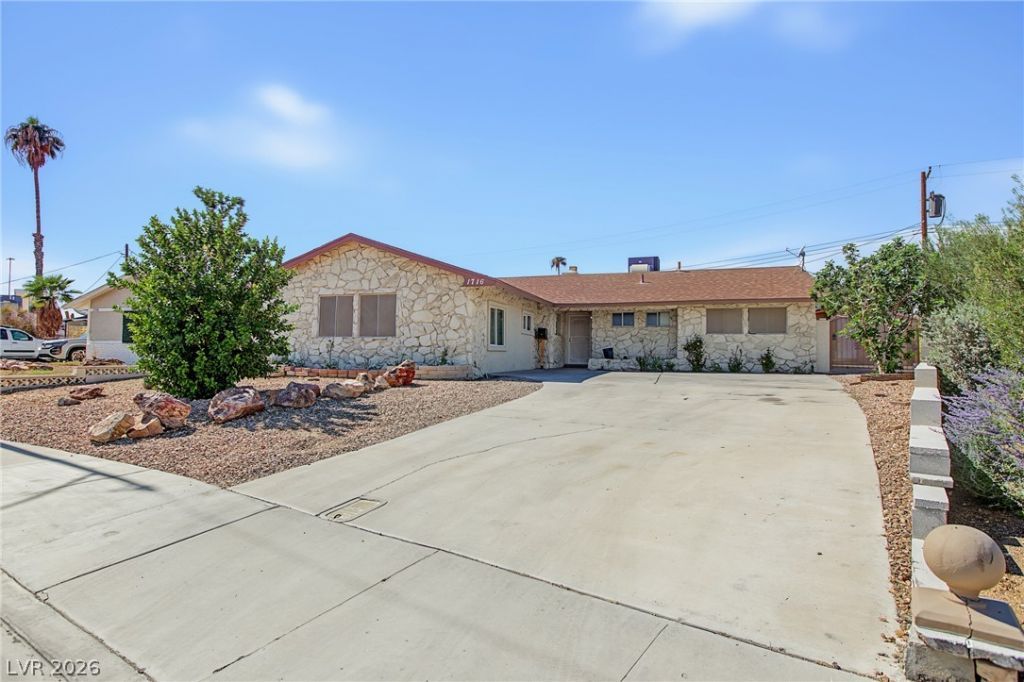
Welcome to 1716 S Kiltie Way! This move-in-ready Las Vegas home features fresh interior paint and a spacious lot with plenty of room for your RV, cars, boats, and more! The backyard offers a variety of possibilities, including a detached studio with a full shower, perfect for guests, a private workspace, or potential rental income. Enjoy the charm of fruit trees in the backyard and a brand-new permitted patio cover, adding value and creating the perfect space to relax or entertain. With space, flexibility, and endless possibilities, this home is ready for its next owner to make it their own.
Property Features
Property Type: Residential - Single Family
Cooling: Central Air, Electric
Fireplaces: 1
Heating: Central, Electric
Home Style: One Story
Lot Size: 0.19 Acres
Roof Type: Composition, Shingle
Stories: 1.0
Taxes: $1,588
Year Built: 1963
Amenities
Primary Downstairs
None
Handicap Accessible
Patio
Private Yard
Feature Descriptions
Appliances: Built-In Electric Oven, Dishwasher, Disposal, Microwave, Refrigerator
Association Amenities: None
Days on Site: 31
Fencimg: Block, Back Yard
Fireplace: Living Room, Wood Burning
Flooring: Tile
Laundry: Electric Dryer Hookup, Main Level, Laundry Room
Lot: Desert Landscaping, Fruit Trees, Landscaped, Trees, < 1/4 Acre
Parcel#: 162-04-311-047
Parking: Open, RV Gated, RV Access/Parking, RV Paved
Parking Notes: Open, RV Gated, RV Access/Parking, RV Paved
Patio/Porch: Covered, Patio
Sewer: Public Sewer
Utilities: Above Ground Utilities
Water: Public
Room Sizes
Bedroom 6: 10 X 10
Kitchen: 14 X 8
Dining Room: 16 X 14
Bedroom 5: 12 X 11
Bedroom 4: 12 X 11
Bedroom 3: 11 X 11
Bedroom 2: 12 X 10
Primary Bedroom: 16 X 15
Local Schools
High School: Clark Ed. W.
Middle School: Hyde Park
Elementary School: Wasden, Howard,Wasden, Howard
Listed By / Shown By
Listed By
Agency Name: Fast Properties LLC
Agent Name: Yajaira Grimaldo

Shown By
Agent Name: Liz Salomone
Agent Phone: Cell: (702) 328-2261
Agency Title: Wardley Real Estate

Estimate Your Payment
Estimated Payment
$ 2,598.89 per month $2,291.56 Principal & Interest $132.33 Property Tax $175.00 Homeowner's Insurance
1716 Kiltie Way | MLS# 2825445
This single family home located at 1716 Kiltie Way , Las Vegas, NV 89102 is currently listed for sale with an asking price of $599,990. This property was built in 1963 and has 6 bedrooms and 3 full baths with 2095 sq. ft. Kiltie Way is located in the Glen Heather Estate subdivision. Search Glen Heather Estate real estate on lizsalomone.wardleyre.com today.