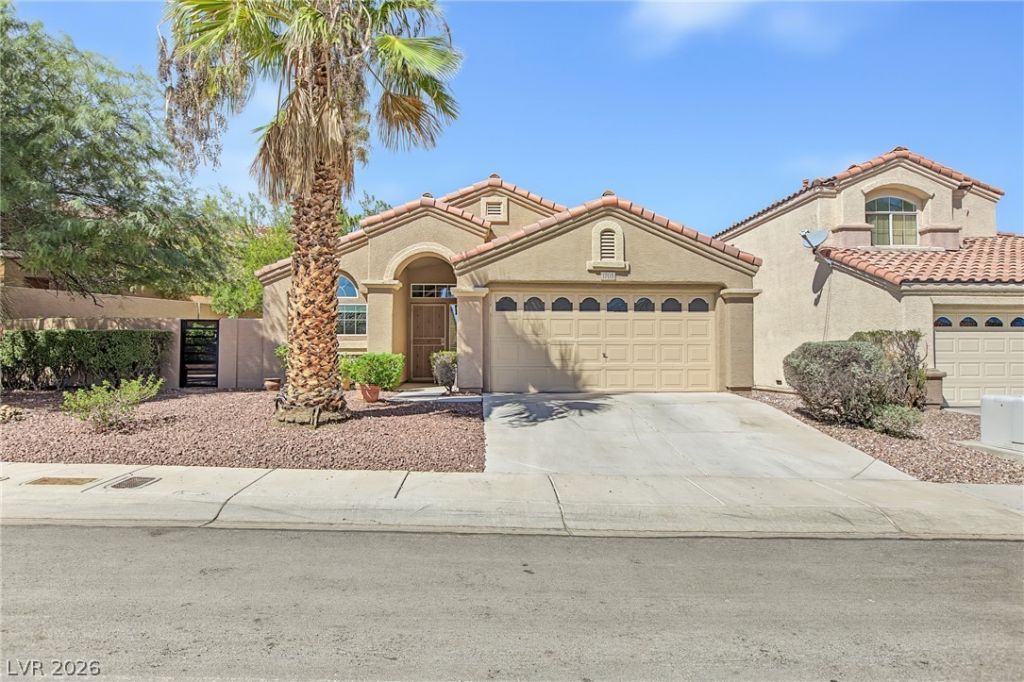

BEDS3
BATHS2 full
SQUARE FEET1,305
MLS#2823148
STATUSActive Under Contract
PROPERTY TYPEResidential - Single Family
SUBDIVISIONSanta Fe-Phase 2
Property Description
Welcome home to this beautifully updated single-story situated on an oversized corner lot in the desirable Pueblo community of Summerlin! Designed for easy living and entertaining, the inviting living room features vaulted ceilings, a colorful electric fireplace and a hidden TV that magically rises for viewing. The primary retreat offers new carpet, dual closets and a stunning renovated bath with new shower, custom deco tile floors, quartz counters and dual sinks. Fresh paint adds to the move-in-ready feel, while the 3rd bedroom with double glass doors is ideal as an office, den or guest space. Outside, the oversized lot creates an entertainer’s retreat with a glass gas rock fire pit, built-in BBQ with bar seating, lemon tree and storage shed. Stylish updates, extra outdoor space and single-story living make this Summerlin home a must-see!
Property Features
Property Type: Residential - Single Family
Cooling: Central Air, Electric
Fireplaces: 1
Garage: 2
Heating: Central, Gas
Home Style: One Story
Lot Size: 0.14 Acres
Roof Type: Tile
Stories: 1.0
Taxes: $1,751
Year Built: 1994
Amenities
Bathroom on Main Level
Bedroom on Main Level
Ceiling Fan(s)
Full Bath on Main Level
Primary Downstairs
Window Treatments
Built-in Barbecue
Barbecue
Courtyard
Private Yard
Irrigation Sprinklers
Feature Descriptions
Appliances: Dryer, Dishwasher, Disposal, Gas Range, Microwave, Refrigerator, Washer
Association Amenities: Park
Days on Site: 43
Fencimg: Block, Back Yard
Fireplace: Electric, Living Room
Flooring: Carpet, Ceramic Tile, Laminate
HOA Fee: 74/ Monthly
Laundry: Electric Dryer Hookup, Gas Dryer Hookup, Laundry Closet, Main Level, Laundry Room
Lot: Drip Irrigation/Bubblers, Desert Landscaping, Landscaped, < 1/4 Acre
Parcel#: 138-21-815-012
Parking: Attached, Garage, Garage Door Opener, Inside Entrance, Open
Parking Notes: Attached, Garage, Garage Door Opener, Inside Entrance
Sewer: Public Sewer
Utilities: Underground Utilities
Water: Public
Window: Blinds, Double Pane Windows
Room Sizes
Dining Room: 10 X 12
Living Room: 16 X 14
Bedroom 3: 12 X 12
Bedroom 2: 10 X 11
Primary Bedroom: 16 X 18
Local Schools
High School: Cimarron-Memorial
Middle School: Becker
Elementary School: Bryan, Richard H.,Bryan, Richard H.
Listed By / Shown By
Listed By
Agency Name: Real Broker LLC
Agent Name: Mary Preheim

Shown By
Agent Name: Liz Salomone
Agent Phone: Cell: (702) 328-2261
Agency Title: Wardley Real Estate

Estimate Your Payment
Estimated Payment
$ 1,893.09 per month $1,623.21 Principal & Interest $145.92 Property Tax $123.96 Homeowner's Insurance
1705 Eagle Feather Street | MLS# 2823148
This single family home located at 1705 Eagle Feather Street, Las Vegas, NV 89128 is currently listed for sale with an asking price of $425,000. This property was built in 1994 and has 3 bedrooms and 2 full baths with 1305 sq. ft. Eagle Feather Street is located in the Santa Fe-Phase 2 subdivision. Search Santa Fe-Phase 2 real estate on lizsalomone.wardleyre.com today.