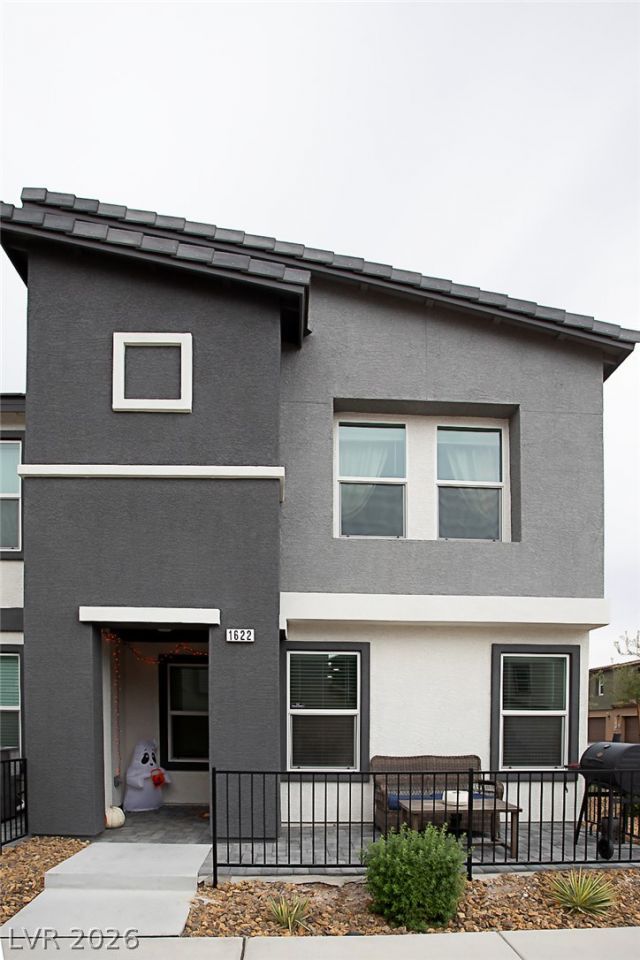

BEDS3
BATHS2 full 1 partial
SQUARE FEET1,419
MLS#2828023
STATUS(Short Sale) - Active
PROPERTY TYPEResidential - Townhouse
SUBDIVISIONVts Village 1 Parcel 108 Phase 1
Property Description
* A two-story townhouse design in the Heartland Masterplan * Near Nellis Air Force Base * Features include a spacious, open floor plan * 3 bedrooms * A generous loft * Kitchen is equipped with quartz countertops, an island, an undermount sink * All appliances including an oven/range, microwave, dishwasher, and refrigerator convey with the property * Luxury Vinyl Plank downstairs and in the bathrooms * Carpet in the bedrooms * Home includes blinds * Solar panels to save you money * Other great features include a tankless water heater, washer and dryer upstairs, programmable thermostat, and the playground area and pool are right outside your front door! * VA loan is assumable to other vets at 5.25%!
Property Features
Property Type: Residential - Townhouse
Cooling: Central Air, Electric
Garage: 2
Heating: Central, Electric, Solar
Home Style: Two Story
Lot Size: 0.04 Acres
Roof Type: Tile
Stories: 2.0
Taxes: $938
Year Built: 2025
Amenities
Bathroom on Main Level
Half Bath on Main Level
Window Treatments
Programmable Thermostat
Porch
Patio
Feature Descriptions
Appliances: Dryer, Dishwasher, Electric Range, Disposal, Microwave, Refrigerator, Washer
Association Amenities: Playground, Pool
Community Features: Pool
Days on Site: 26
Fencimg: None
Flooring: Carpet, Luxury Vinyl Plank
HOA Fee: 77/ Monthly
Laundry: Electric Dryer Hookup, Upper Level
Lot: Desert Landscaping, Landscaped, < 1/4 Acre
Parcel#: 124-16-318-001
Parking: Attached, Garage, Garage Door Opener, Private, Guest
Parking Notes: Attached, Garage, Garage Door Opener, Private, Guest
Patio/Porch: Covered, Patio, Porch
Pool: Community
Sewer: Public Sewer
Swimming Pool: Yes
Utilities: Cable Available, Electricity Available
Water: Public
Window: Blinds, Double Pane Windows, Low-Emissivity Windows
Room Sizes
Bedroom 3: 10 X 10
Bedroom 2: 10 X 11
Primary Bedroom: 14 X 13
Local Schools
High School: Legacy
Middle School: Saville Anthony
Elementary School: Triggs, Vincent,Triggs, Vincent
Listed By / Shown By
Listed By
Agency Name: Keller Williams MarketPlace
Agency Contact: (702) 738-5973
Agent Name: Leslie J. Roth

Shown By
Agent Name: Liz Salomone
Agent Phone: Cell: (702) 328-2261
Agency Title: Wardley Real Estate

Estimate Your Payment
Estimated Payment
$ 1,373.13 per month $1,203.09 Principal & Interest $78.17 Property Tax $91.88 Homeowner's Insurance
1622 Dom River Drive | MLS# 2828023
This townhouse located at 1622 Dom River Drive, North Las Vegas, NV 89084 is currently listed for sale with an asking price of $315,000. This property was built in 2025 and has 3 bedrooms and 2 full and 1 partial baths with 1419 sq. ft. Dom River Drive is located in the Vts Village 1 Parcel 108 Phase 1 subdivision. Search Vts Village 1 Parcel 108 Phase 1 real estate on lizsalomone.wardleyre.com today.