
BEDS2
BATHS2 full
SQUARE FEET1,189
MLS#2824618
STATUSActive
PROPERTY TYPEResidential - Townhouse
SUBDIVISIONOld Vegas Ranch High Noon
Property Description
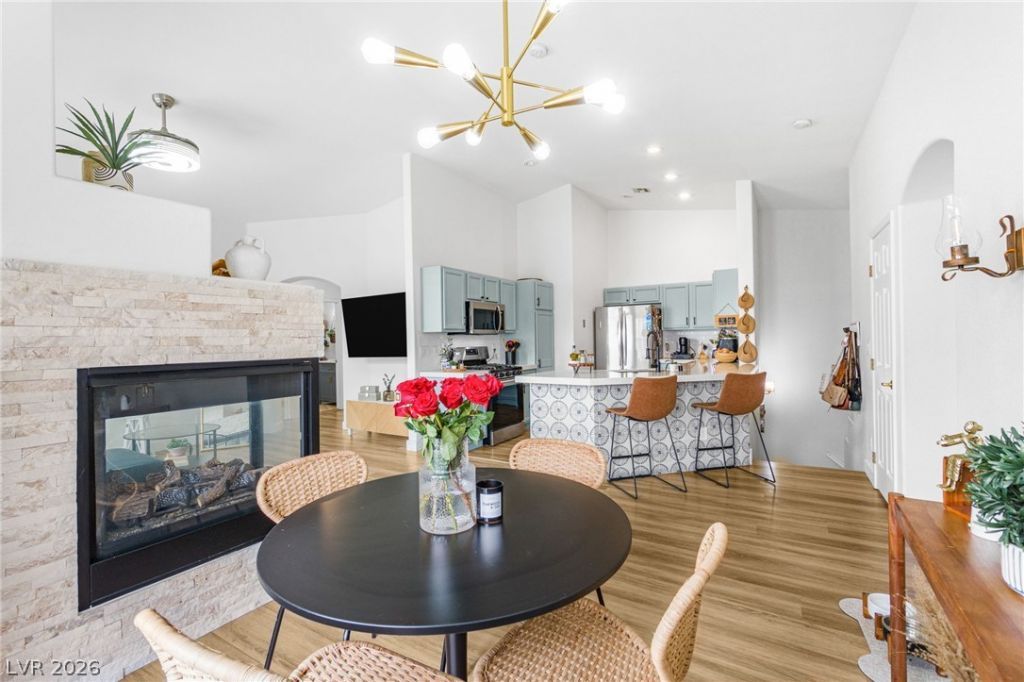
Discover the perfect blend of modern style, comfort, and convenience in this beautifully renovated townhouse in Henderson, Nevada. Nestled near the scenic mountains, this inviting home offers a fresh, updated interior and a wonderful setting for enjoying the best of desert living. The property offers 2 bedrooms, 2 full bathrooms and a convenient 1 car garage. Located near freeways and close to all major shopping areas including downtown Henderson. Schedule a tour today!
Property Features
Property Type: Residential - Townhouse
Cooling: Central Air, Electric
Fireplaces: 1
Garage: 1
Heating: Central, Gas
Home Style: Two Story
Lot Size: 0.03 Acres
Roof Type: Flat
Stories: 2.0
Taxes: $957
Year Built: 2004
Amenities
Window Treatments
Balcony
Feature Descriptions
Appliances: Disposal, Gas Range
Association Amenities: Gated, Pool
Community Features: Pool
Days on Site: 24
Fencimg: None
Fireplace: Family Room, Gas
Flooring: Laminate
HOA Fee: 217/ Monthly
Laundry: Electric Dryer Hookup, Gas Dryer Hookup, Upper Level
Lot: < 1/4 Acre
Parcel#: 179-34-614-136
Parking: Attached, Garage, Open, Guest
Parking Notes: Attached, Garage, Open, Guest
Patio/Porch: Balcony
Pool: Community
Sewer: Public Sewer
Swimming Pool: Yes
Utilities: Underground Utilities
Water: Public
Window: Double Pane Windows
Room Sizes
Family Room: 15 X 11
Bedroom 2: 11 X 13
Primary Bedroom: 12 X 12
Local Schools
High School: Foothill
Middle School: Mannion Jack & Terry
Elementary School: Walker, J. Marlan,Walker, J. Marlan
Listed By / Shown By
Listed By
Agency Name: Galindo Group Real Estate
Agency Contact: (702) 370-4132
Agent Name: Zaulo Gonzalez-Chavez

Shown By
Agent Name: Liz Salomone
Agent Phone: Cell: (702) 328-2261
Agency Title: Wardley Real Estate

Estimate Your Payment
Estimated Payment
$ 1,395.27 per month $1,222.18 Principal & Interest $79.75 Property Tax $93.33 Homeowner's Insurance
1594 Ward Frontier Lane | MLS# 2824618
This townhouse located at 1594 Ward Frontier Lane, Henderson, NV 89002 is currently listed for sale with an asking price of $320,000. This property was built in 2004 and has 2 bedrooms and 2 full baths with 1189 sq. ft. Ward Frontier Lane is located in the Old Vegas Ranch High Noon subdivision. Search Old Vegas Ranch High Noon real estate on lizsalomone.wardleyre.com today.