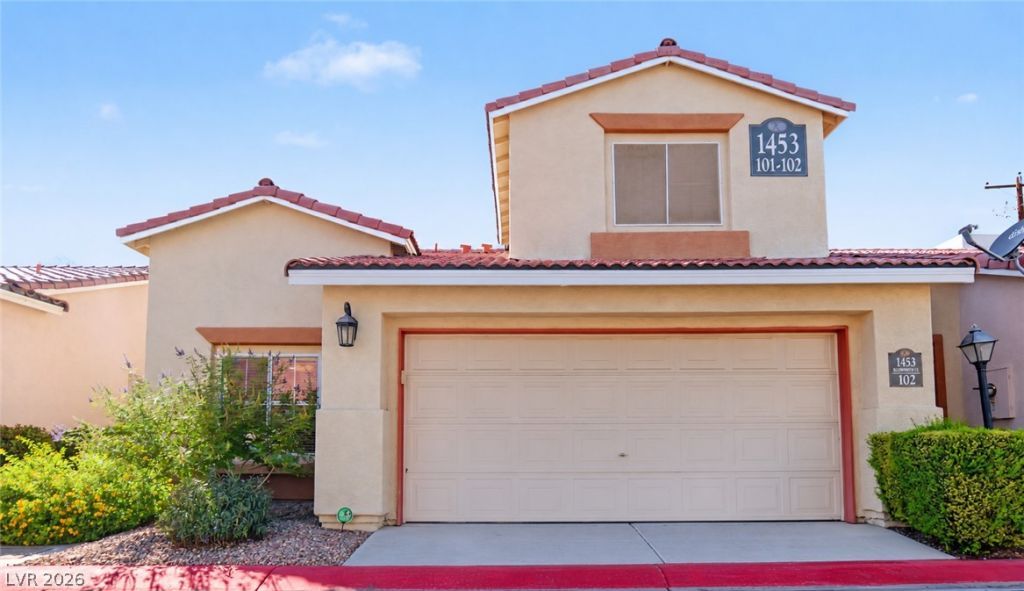

BEDS3
BATHS2 full 1 partial
SQUARE FEET1,603
MLS#2823731
STATUSPending
PROPERTY TYPEResidential - Townhouse
SUBDIVISIONKensington Amd
Property Description
Step into elegance with this stunning two-story home featuring 3 spacious bedrooms and 2 modern bathrooms. From the moment you enter, you’re greeted by soaring high ceilings and an open architectural design that seamlessly connects the first floor to the second, creating a bright and airy atmosphere.The main living area offers an inviting space perfect for entertaining or relaxing, while the upstairs provides privacy and comfort for your bedrooms. The home’s thoughtful layout blends style and functionality, making it ideal for both everyday living and hosting guests.Located in a prime area, you’ll enjoy unmatched convenience — just minutes from shopping centers, the Las Vegas Strip, International Airport, and top-rated hospitals. Everything you need is right at your fingertips, yet you’ll still have the peace and comfort of a residential neighborhood.This property is a rare find combining location, design, and lifestyle — ready for you to call home.
Property Features
Property Type: Residential - Townhouse
Cooling: Central Air, Electric
Garage: 2
Heating: Central, Gas
Home Style: Two Story
Lot Size: 0.08 Acres
Roof Type: Pitched, Tile
Stories: 2.0
Taxes: $1,805
Year Built: 2000
Amenities
Bathroom on Main Level
Bedroom on Main Level
Ceiling Fan(s)
Primary Downstairs
Three Quarter Bath on Main Level
Window Treatments
Patio
Private Yard
Irrigation Sprinklers
Feature Descriptions
Appliances: Dryer, Dishwasher, Disposal, Gas Range, Gas Water Heater, Microwave, Refrigerator, Water Heater, Washer
Association Amenities: Pool
Community Features: Pool
Days on Site: 41
Fencimg: Brick, Back Yard
Flooring: Carpet, Laminate, Tile
HOA Fee: 350/ Monthly
Laundry: Gas Dryer Hookup, Main Level
Lot: Drip Irrigation/Bubblers, Desert Landscaping, Fruit Trees, Sprinklers In Rear, Sprinklers In Front, Landscaped, Synthetic Grass, < 1/4 Acre
Parcel#: 162-06-217-022
Parking: Attached, Garage, Garage Door Opener, Private, Storage, Guest
Parking Notes: Attached, Garage, Garage Door Opener, Private, Storage
Patio/Porch: Covered, Patio
Pool: Community
Sewer: Public Sewer
Swimming Pool: Yes
Utilities: Underground Utilities
Water: Public
Window: Blinds, Double Pane Windows, Drapes, Low-Emissivity Windows, Plantation Shutters
Room Sizes
Dining Room: 10 X 18
Living Room: 20 X 15
Bedroom 3: 13 X 11
Bedroom 2: 11 X 11
Primary Bedroom: 16 X 13
Local Schools
High School: Clark Ed. W.
Middle School: Hyde Park
Elementary School: Vegas Verdes,Vegas Verdes
Listed By / Shown By
Listed By
Agency Name: Kim's Realty Solutions
Agency Contact: 702-301-5178
Agent Name: Kathy J. Jung

Shown By
Agent Name: Liz Salomone
Agent Phone: Cell: (702) 328-2261
Agency Title: Wardley Real Estate

Estimate Your Payment
Estimated Payment
$ 1,502.52 per month $1,256.18 Principal & Interest $150.42 Property Tax $95.93 Homeowner's Insurance
1453 Blisworth Court, Unit 102 | MLS# 2823731
This townhouse located at 1453 Blisworth Court, Unit 102, Las Vegas, NV 89102 is currently listed for sale with an asking price of $328,900. This property was built in 2000 and has 3 bedrooms and 2 full and 1 partial baths with 1603 sq. ft. Blisworth Court, Unit 102 is located in the Kensington Amd subdivision. Search Kensington Amd real estate on lizsalomone.wardleyre.com today.