
BEDS5
BATHS4 full 1 partial
SQUARE FEET4,807
MLS#2824893
STATUSActive
PROPERTY TYPEResidential - Single Family
SUBDIVISIONCastle Gate-Phase 4
Property Description
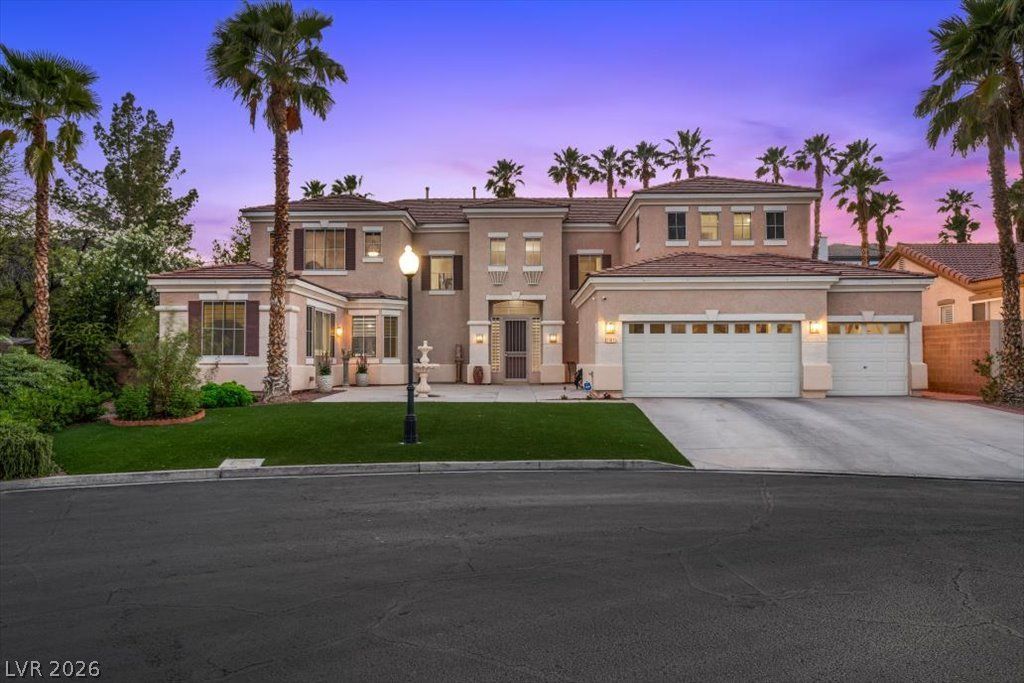
GRAND ENTRANCE. EXPANSIVE LIVING. GATED LUXURY. Welcome to 1417 Misty Moat, where dramatic architecture and beautifully updated interiors come together in Las Vegas’ desirable Section 10. Set on a generous 0.28-acre lot, this impressive 4,807-square-foot residence offers five bedrooms, four full bathrooms, one half bathroom, a private office, an upstairs loft, and a three-car garage. A stately exterior and classic tile roof set the stage for the stunning entry, where soaring ceilings, elegant tile flooring, and sweeping dual staircases make an unforgettable first impression. Expansive living and dining areas provide room to host memorable celebrations or enjoy comfortable everyday living, a gas fireplace add warmth and character. The redesigned kitchen combines sophisticated finishes with everyday functionality, featuring quartz countertops, a spacious island, custom cabinetry, stainless steel appliances, double ovens, and a gas cooktop. Whether preparing a quiet dinner or entertaining a crowd, there is ample space to cook, serve, and gather. Retreat to the spacious primary suite, complete with its own gas fireplace for a relaxing end to the day. Updated bathrooms and a blend of tile and wood flooring enhance the home’s polished appeal. A dedicated office provides a convenient workspace, while the generous upstairs loft with built-in features offers flexibility for a media lounge, recreation area, or hobbies. Step outside to a backyard designed for easy outdoor enjoyment, with expansive paving, mature landscaping, and a covered patio ideal for morning coffee, outdoor dining, and evening gatherings. Behind the gates of Castle Gate, enjoy a setting with convenient access to Downtown Summerlin, the Las Vegas Strip, shopping, dining, and entertainment. With its striking entrance, versatile layout, and inviting outdoor spaces, this distinctive residence offers room to live, work, entertain, and unwind. Schedule your private showing today!
Property Features
Property Type: Residential - Single Family
Cooling: Central Air, Electric
Fireplaces: 2
Garage: 3
Heating: Central, Gas
Home Style: Two Story
Lot Size: 0.28 Acres
Roof Type: Pitched, Tile
Stories: 2.0
Taxes: $6,000
Year Built: 2000
Amenities
Bathroom on Main Level
Bedroom on Main Level
Ceiling Fan(s)
Full Bath on Main Level
Window Treatments
Barbecue
Porch
Patio
Private Yard
Shed
Feature Descriptions
Appliances: Built-In Gas Oven, Double Oven, Dishwasher, ENERGY STAR Qualified Appliances, Gas Cooktop, Disposal, Refrigerator
Association Amenities: Gated, Park
Days on Site: 39
Exterior: Drywall
Fencimg: Block, Back Yard
Fireplace: Gas, Living Room, Primary Bedroom
Flooring: Concrete, Hardwood, Tile
HOA Fee: 112/ Monthly
Laundry: Gas Dryer Hookup, Main Level, Laundry Room
Lot: 1/4 to 1 Acre Lot, Garden, Landscaped, Synthetic Grass
Parcel#: 163-04-513-009
Parking: Exterior Access Door, Finished Garage, Garage, Garage Door Opener, Inside Entrance, Private, Storage
Parking Notes: Exterior Access Door, Finished Garage, Garage, Garage
Patio/Porch: Covered, Patio, Porch
Sewer: Public Sewer
Special View Info: Mountain(s)
Utilities: Underground Utilities
Water: Public
Window: Blinds
Room Sizes
Loft: 27 X 20
Living Room: 28 X 15
Family Room: 28 X 18
Dining Room: 19 X 11
Den: 15 X 15
Bedroom 5: 14 X 12
Bedroom 4: 16 X 13
Bedroom 3: 18 X 13
Bedroom 2: 11 X 10
Primary Bedroom: 35 X 18
Local Schools
High School: Bonanza
Middle School: Johnson Walter
Elementary School: Derfelt, Herbert A.,Derfelt, Herbert A.
Listed By / Shown By
Listed By
Agency Name: Platinum Real Estate Prof
Agency Contact: (720) 397-8083
Agent Name: Cecelia A. Clement

Shown By
Agent Name: Liz Salomone
Agent Phone: Cell: (702) 328-2261
Agency Title: Wardley Real Estate

Estimate Your Payment
Estimated Payment
$ 5,227.64 per month $4,392.22 Principal & Interest $500.00 Property Tax $335.42 Homeowner's Insurance
1417 Misty Moat Street | MLS# 2824893
This single family home located at 1417 Misty Moat Street, Las Vegas, NV 89117 is currently listed for sale with an asking price of $1,150,000. This property was built in 2000 and has 5 bedrooms and 4 full and 1 partial baths with 4807 sq. ft. Misty Moat Street is located in the Castle Gate-Phase 4 subdivision. Search Castle Gate-Phase 4 real estate on lizsalomone.wardleyre.com today.