
BEDS2
BATHS1 full
SQUARE FEET1,544
MLS#2193809
STATUSActive
PROPERTY TYPEResidential - Single Family
SUBDIVISIONSUN RIVER ST GEORGE PH 46
SCHOOLWashington
Property Description
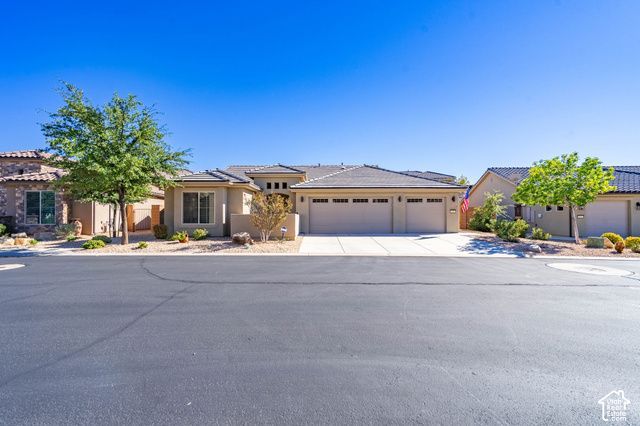
Beautifully upgraded Invitations model in an active 55+ community! This 2-bedroom plus den home offers an open great room with vaulted ceilings, quartz countertops, tile backsplash, stainless appliances and tile flooring throughout. The backyard steals the show with a fabulous saltwater pool and spa, an umbrella-ready shallow shelf, 6' deep end, expanded patio and raised planting beds. Extras include paid-off solar panels, Gemstone programmable holiday lighting, a solar tube, hidden screens at the front and primary bedroom doors, and an alarm system. The 3.5-car garage features a rear roll-up door, mini-split and included hanging storage shelves. A wonderful blend of style, comfort and outdoor living!
Property Features
Property Type: Residential - Single Family
Basement: None, Slab
Cooling: Central Air
Fenced: Yes
Garage: 3 car attached
Heating: Forced Air, Gas: Central
Home Style: Rambler/Ranch
Lot Size: 0.11 Acres
Roof Type: Tile
Stories: 1.0
Taxes: $1,830
Year Built: 2017
Amenities
Bath: Primary
Closet: Walk-In
Den/Office
Disposal
Great Room
Range: Gas
Range/Oven: Free Stdng.
Vaulted Ceilings
Video Door Bell(s)
Bay Box Windows
Double Pane Windows
Entry (Foyer)
Patio: Covered
Skylights
Sliding Glass Doors
Patio: Open
Feature Descriptions
Accessibility: Grip-Accessible Features, Single Level Living
Appliances: Ceiling Fan, Range Hood, Refrigerator, Water Softener Owned
Association Amenities: Barbecue, Bocce Ball Court, Clubhouse, Fire Pit, Fitness Center, Maintenance, Pet Rules, Pets Permitted, Pool, Spa/Hot Tub, Tennis Court(s)
Community Features: Clubhouse
Days on Site: 1
Exclusions: Storage Shed(s)
Exterior: Stucco
Flooring: Tile
HOA Fee: 180/ Monthly
Hot Tub: Yes
Lot: Curb & Gutter, Fenced: Full, Road: Paved, Secluded, Sprinkler: Auto-Full, Drip Irrigation: Auto-Part
Lot Dimensions: 0.0x0.0x0.0
Other Equipment: Hot Tub, Window Coverings
Parcel#: SG-SUR-46-2105
Parking: Attached, Opener, Extra Length
Parking Notes: Attached, Opener, Extra Length
Patio/Porch: Covered, Patio: Open
Pool: Gunite, Fenced, Heated, In Ground, With Spa
Sewer: Sewer: Connected
Spa: Yes
Swimming Pool: Yes
Topography: Curb & Gutter, Fenced: Full, Road: Paved, Secluded Yard, Sprinkler: Auto-Full, Terrain, Flat, Drip Irrigation: Auto-Part
Utilities: Natural Gas Connected, Electricity Connected, Sewer Connected, Water Connected
Water: Culinary
Window: Blinds, Full
Local Schools
High School: Dixie
Elementary School: Bloomington
School District: Washington
Listed By / Shown By
Listed By
Agency Name: Realtypath LLC (Fidelity St George)
Shown By
Agent Name: Liz Salomone
Agent Phone: Cell: (702) 328-2261
Agency Title: Wardley Real Estate

Estimate Your Payment
Estimated Payment
$ 2,475.21 per month $2,157.92 Principal & Interest $152.50 Property Tax $164.79 Homeowner's Insurance
1391 W Whitestone Dr | MLS# 2193809
This single family home located at 1391 W Whitestone Dr , Saint George, UT 84790 is currently listed for sale with an asking price of $565,000. This property was built in 2017 and has 2 bedrooms and 1 full baths with 1544 sq. ft. W Whitestone Dr is located in the SUN RIVER ST GEORGE PH 46 subdivision within the Washington school district. Search SUN RIVER ST GEORGE PH 46 real estate on lizsalomone.wardleyre.com today.