
BEDS5
BATHS3 full
SQUARE FEET1,779
MLS#2726345
STATUSActive
PROPERTY TYPEResidential - Single Family
SUBDIVISIONCollege Park #29
Property Description
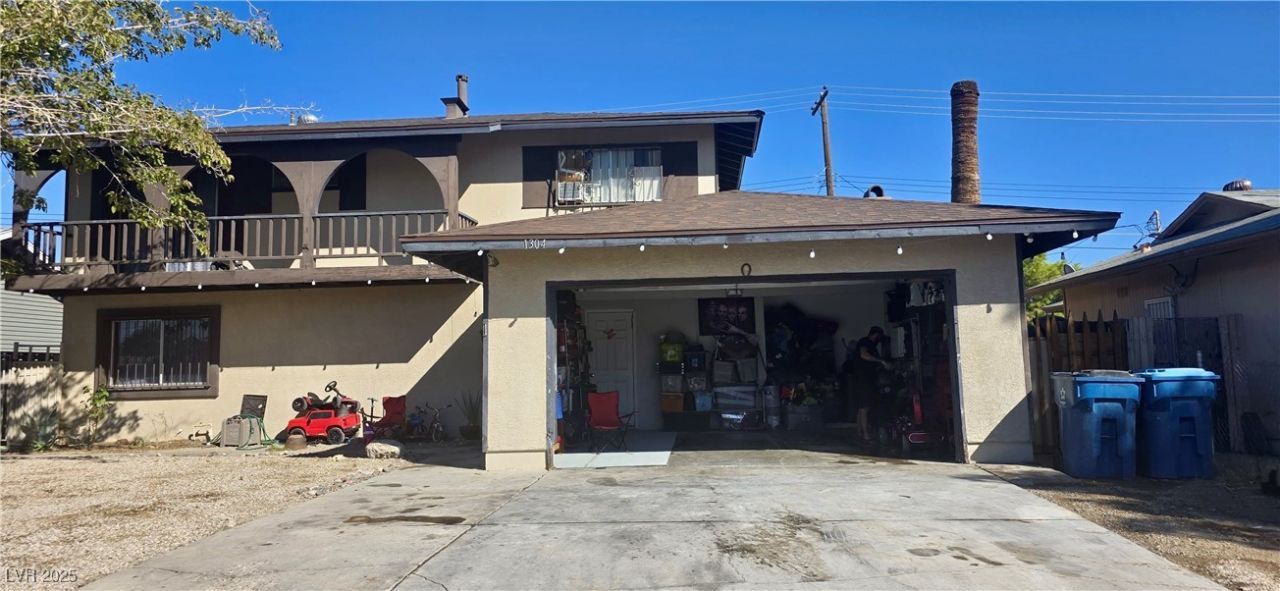
Unlock instant equity with this value-add opportunity! Featuring five bedrooms, a private pool, and an oversized backyard, this home is ideal for investors or buyers ready to customize their dream home. The property needs TLC/updates and is priced accordingly. Enjoy a flexible layout with plenty of room to grow, outdoor entertaining space around the pool, and the chance to finish to your taste. Sold as-is. Don’t miss this rare combination of size, location, and price.
Property Features
Property Type: Residential - Single Family
Cooling: Central Air, Electric
Fireplaces: 1
Garage: 2
Heating: Central, Gas
Home Style: Two Story
Lot Size: 0.14 Acres
Roof Type: Composition, Shingle
Stories: 2.0
Taxes: $1,142
Year Built: 1966
Amenities
Bathroom on Main Level
Bedroom on Main Level
None
Window Treatments
Balcony
None
Feature Descriptions
Appliances: Dryer, Disposal, Refrigerator, Washer
Association Amenities: None
Days on Site: 58
Fencimg: Block, Back Yard
Fireplace: Family Room, Gas
Flooring: Carpet, Tile
Laundry: Gas Dryer Hookup, Main Level
Lot: Desert Landscaping, Landscaped, < 1/4 Acre
Parcel#: 139-25-116-027
Parking: Attached, Garage, Private
Parking Notes: Attached, Garage, Private
Patio/Porch: Balcony
Pool: Above Ground
Sewer: Public Sewer
Swimming Pool: Yes
Utilities: Underground Utilities
Water: Public
Room Sizes
Bedroom 5: 10 X 10
Bedroom 4: 11 X 10
Bedroom 3: 11 X 11
Bedroom 2: 12 X 12
Primary Bedroom: 14 X 12
Local Schools
High School: Rancho
Middle School: Smith J. D.
Elementary School: Lunt, Robert,Lunt, Robert
Listed By / Shown By
Listed By
Agency Name: DH Capital Realty
Agency Contact: 702-227-7171
Agent Name: Onairam Valdivieso

Shown By
Agent Name: Liz Salomone
Agent Phone: Cell: (702) 328-2261
Agency Title: Wardley Real Estate

Estimate Your Payment
Estimated Payment
$ 1,562.79 per month $1,363.50 Principal & Interest $95.17 Property Tax $104.13 Homeowner's Insurance
1304 Melissa Street | MLS# 2726345
This single family home located at 1304 Melissa Street, Las Vegas, NV 89101 is currently listed for sale with an asking price of $357,000. This property was built in 1966 and has 5 bedrooms and 3 full baths with 1779 sq. ft. Melissa Street is located in the College Park #29 subdivision. Search College Park #29 real estate on lizsalomone.wardleyre.com today.