
BEDS4
BATHS2 full
SQUARE FEET1,824
MLS#2828664
STATUSActive
PROPERTY TYPEResidential - Single Family
SUBDIVISIONAmigo Larson
Property Description
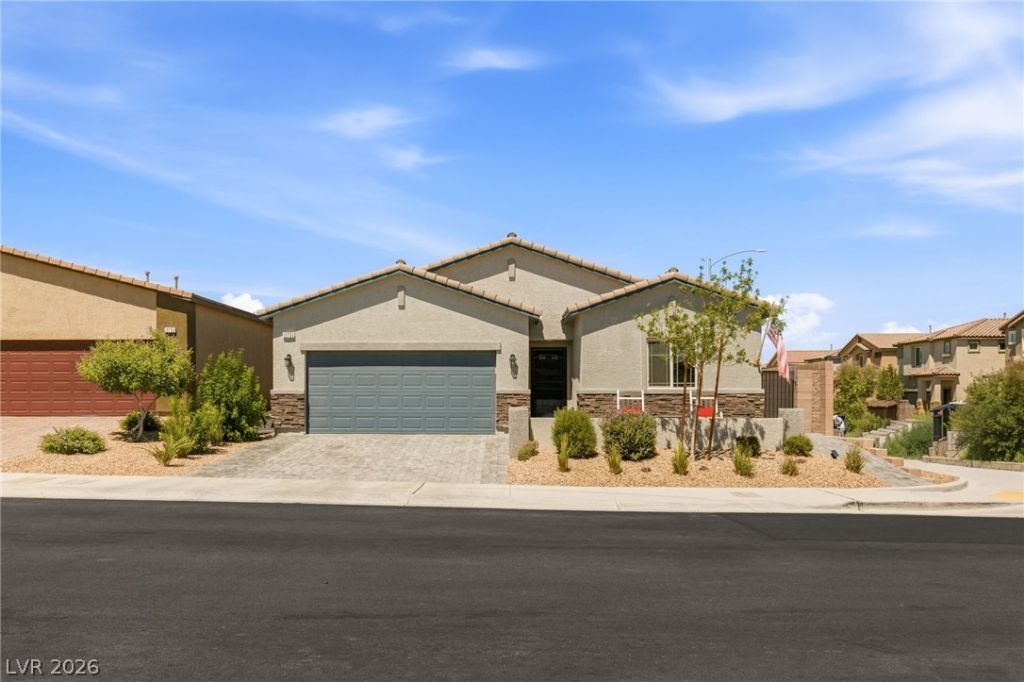
Welcome to this beautifully upgraded single-story home offering 4 bedrooms, 2 full baths, and 1,824 sq ft of thoughtfully designed living space on a premium corner lot. This modern home is loaded with high-end features, including remote electric blinds, extended cabinetry, a large pantry, farm sink, and a chef’s kitchen with a brand new Whirlpool refrigerator. The spacious primary suite features a custom soft-close pine barn door, oversized walk-in closet, and luxurious walk-in shower. Additional upgrades include five ceiling fans, and two security doors. The garage impresses with epoxy floors, storage racks, insulated door panels, and premium water softener. Step outside to your private backyard retreat with covered patio, artificial putting green, extended paver side yard, and charming lime tree—perfect for relaxing or entertaining. This move-in ready home blends modern convenience, custom upgrades, and exceptional outdoor living.
Property Features
Property Type: Residential - Single Family
Cooling: Central Air, Electric, High Efficiency
Garage: 2
Heating: Central, Gas, High Efficiency
Home Style: One Story
Lot Size: 0.12 Acres
Roof Type: Tile
Stories: 1.0
Taxes: $4,676
Year Built: 2021
Amenities
Bathroom on Main Level
Bedroom on Main Level
Ceiling Fan(s)
Full Bath on Main Level
Primary Downstairs
Window Treatments
Programmable Thermostat
Barbecue
Patio
Private Yard
Irrigation Sprinklers
Feature Descriptions
Appliances: Dryer, ENERGY STAR Qualified Appliances, Disposal, Gas Range, Gas Water Heater, Microwave, Refrigerator, Water Softener Owned, Washer
Association Amenities: Park
Days on Site: 23
Exterior: Frame, Stucco
Fencimg: Block, Back Yard
Flooring: Carpet, Tile
HOA Fee: 82/ Monthly
Laundry: Gas Dryer Hookup, Main Level
Lot: Drip Irrigation/Bubblers, Desert Landscaping, Fruit Trees, Landscaped, Synthetic Grass, < 1/4 Acre
Parcel#: 191-10-411-031
Parking: Attached, Epoxy Flooring, Garage, Garage Door Opener, Inside Entrance, Private
Parking Notes: Attached, Epoxy Flooring, Garage, Garage Door Opener,
Patio/Porch: Covered, Patio
Sewer: Public Sewer
Utilities: Underground Utilities
Water: Public
Window: Blinds, Double Pane Windows
Room Sizes
Bedroom 4: 10 X 11
Bedroom 3: 11 X 11
Bedroom 2: 11 X 11
Primary Bedroom: 13 X 14
Local Schools
High School: Liberty
Middle School: Webb, Del E.
Elementary School: Ellis, Robert and Sandy,Ellis, Robert an
Listed By / Shown By
Listed By
Agency Name: Huntington & Ellis, A Real Est
Agency Contact: (702) 884-8276
Agent Name: Sam Cohen

Shown By
Agent Name: Liz Salomone
Agent Phone: Cell: (702) 328-2261
Agency Title: Wardley Real Estate

Estimate Your Payment
Estimated Payment
$ 2,578.77 per month $2,033.79 Principal & Interest $389.67 Property Tax $155.31 Homeowner's Insurance
12755 Silver Satin Street | MLS# 2828664
This single family home located at 12755 Silver Satin Street, Henderson, NV 89044 is currently listed for sale with an asking price of $532,500. This property was built in 2021 and has 4 bedrooms and 2 full baths with 1824 sq. ft. Silver Satin Street is located in the Amigo Larson subdivision. Search Amigo Larson real estate on lizsalomone.wardleyre.com today.