
BEDS4
BATHS4 full
SQUARE FEET2,538
MLS#2822432
STATUSActive
PROPERTY TYPEResidential - Single Family
SUBDIVISIONMcNeill Estates
Property Description
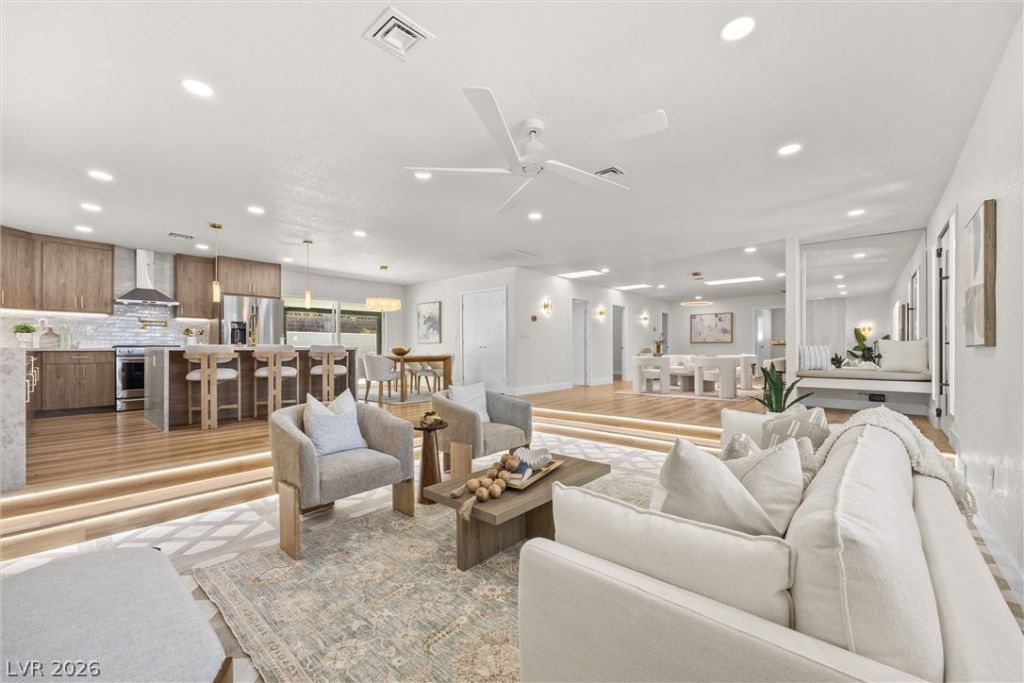
Contemporary modern design and elegant styling define this sophisticated single-story stucco residence. A dramatic floor-to-ceiling fluted tile fireplace wall anchors the open concept main living space, complemented by a refined sunken living room wrapped in LED-lit steps. The interior is curated with drywall construction, hardwood, tile, and laminate flooring, alongside blinds and central air conditioning.The remodeled kitchen showcases honey-wood slab cabinetry, brass-gold fixtures, light quartz waterfall countertops, and a waterfall island with deep cabinet storage. This culinary space features a walk-in pantry, wet bar, integrated built-in features, and high-performance appliances, including an Energy Star microwave and a wine refrigerator.The private quarters consist of four bedrooms and four bathrooms, highlighting a secondary primary suite that opens directly to the backyard. Ceiling fans are seamlessly integrated within the bedrooms and primary living spaces for continuous comfort.The rear grounds offer a secure, fenced backyard with convenient back yard access, concrete flooring, a covered patio, a shed, and an outbuilding. A pristine inground pool serves as the centerpiece of the outdoor area, accompanied by a detached, climate-controlled space complete with a three-quarter bath. The front facade is completed by a concrete driveway providing spacious, off-street parking.
Property Features
Property Type: Residential - Single Family
Cooling: Central Air, Electric, High Efficiency,2 Units
Fireplaces: 3
Heating: Gas, High Efficiency
Home Style: One Story
Lot Size: 0.22 Acres
Roof Type: Composition, Shingle
Stories: 1.0
Taxes: $1,489
Year Built: 1962
Amenities
Bathroom on Main Level
Bedroom on Main Level
Primary Downstairs
Window Treatments
Out Building(s)
Patio
Private Yard
Shed
Feature Descriptions
Appliances: Built-In Gas Oven, Dryer, Dishwasher, ENERGY STAR Qualified Appliances, Disposal, Gas Range, Microwave, Refrigerator, Wine Refrigerator, Washer
Association Amenities: None
Days on Site: 46
Exterior: Drywall
Fencimg: Brick, Back Yard
Fireplace: Bedroom, Electric, Living Room, Primary Bedroom
Flooring: Luxury Vinyl Plank
Laundry: Electric Dryer Hookup, Main Level
Lot: Desert Landscaping, Landscaped, Synthetic Grass, < 1/4 Acre
Outbuilding(s): Yes
Parcel#: 162-05-101-002
Parking: Garage, Open, Private, RV Access/Parking, RV Paved
Parking Notes: Garage, Open, Private, RV Access/Parking, RV Paved
Patio/Porch: Covered, Patio
Pool: In Ground, Private
Sewer: Public Sewer
Swimming Pool: Yes
Utilities: Above Ground Utilities
Water: Public
Window: Blinds, Double Pane Windows, Insulated Windows
Room Sizes
Bedroom 4: 23 X 11
Bedroom 3: 12 X 11
Bedroom 2: 12 X 11
Living Room: 14 X 19
Primary Bedroom: 23 X 11
Kitchen: 16 X 10
Local Schools
High School: Clark Ed. W.
Middle School: Hyde Park
Elementary School: Wasden, Howard,Wasden, Howard
Listed By / Shown By
Listed By
Agency Name: Keller Williams MarketPlace
Agency Contact: (702) 771-2606
Agent Name: Devan L. Reaves

Shown By
Agent Name: Liz Salomone
Agent Phone: Cell: (702) 328-2261
Agency Title: Wardley Real Estate

Estimate Your Payment
Estimated Payment
$ 3,511.54 per month $3,147.12 Principal & Interest $124.08 Property Tax $240.33 Homeowner's Insurance
1242 Campbell Drive | MLS# 2822432
This single family home located at 1242 Campbell Drive, Las Vegas, NV 89102 is currently listed for sale with an asking price of $824,000. This property was built in 1962 and has 4 bedrooms and 4 full baths with 2538 sq. ft. Campbell Drive is located in the McNeill Estates subdivision. Search McNeill Estates real estate on lizsalomone.wardleyre.com today.