
BEDS3
BATHS2 full 1 partial
SQUARE FEET1,895
MLS#2801706
STATUS(Short Sale) - Active
PROPERTY TYPEResidential - Townhouse
SUBDIVISIONLas Vegas Blvd St Rose Phase 3 2nd Amd
Property Description
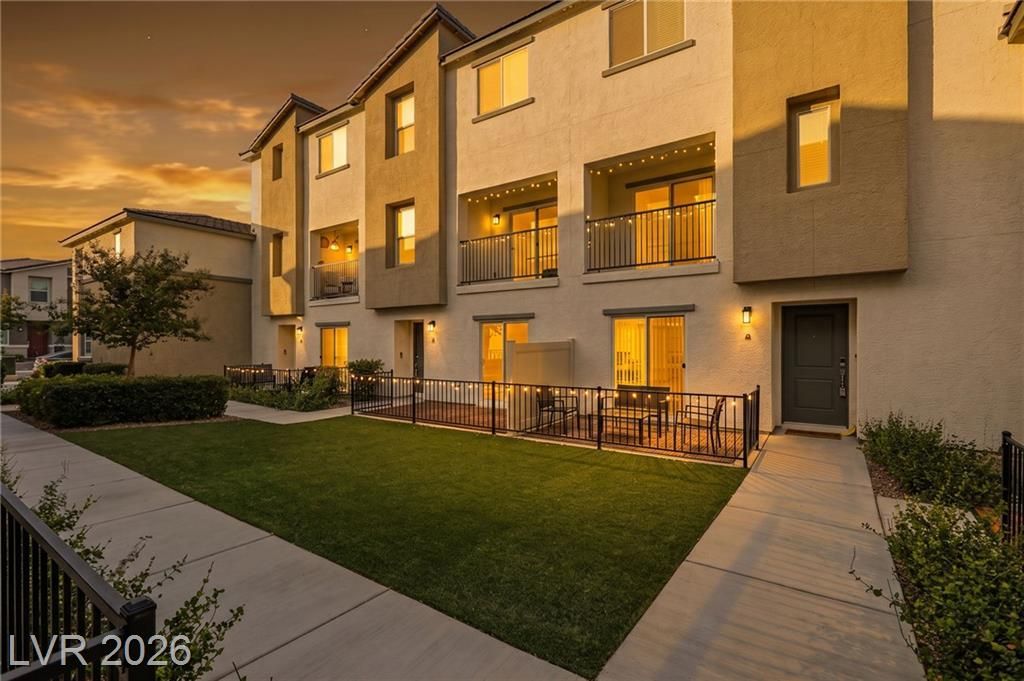
Nearly 1,900 sq ft, built in 2022, with 3 bedrooms, 2.5 baths and an attached 2-car garage—all offered at $370,000 in South Las Vegas. This spacious townhome features a bright, open-concept layout with a modern kitchen, generous living and dining spaces, private outdoor areas and the benefits of newer construction. The community is a standout, offering three resort-style pools, basketball courts, dog parks, playgrounds and beautifully maintained common areas. The $375 monthly HOA also includes water, trash, cable and high-speed internet, adding even more everyday value. Conveniently located near the M Resort with easy access to shopping, dining, parks, I-15 and the rest of the Las Vegas Valley. With 1,895 sq ft of living space, newer construction, a 2-car garage and an extensive amenity package, this home offers an impressive combination of space, convenience and value at this price point. Home also includes water softener and water filtration system
Property Features
Property Type: Residential - Townhouse
Cooling: Central Air, Electric
Garage: 2
Heating: Central, Gas
Home Style: Three Story
Lot Size: 0.15 Acres
Roof Type: Tile
Stories: 3.0
Taxes: $3,727
Year Built: 2022
Amenities
Bathroom on Main Level
Bedroom on Main Level
Half Bath on Main Level
None
Balcony
Patio
Feature Descriptions
Appliances: Dryer, Dishwasher, Disposal, Gas Range, Refrigerator, Washer
Association Amenities: Basketball Court, Dog Park, Barbecue, Park, Pool, Spa/Hot Tub
Community Features: Pool
Days on Site: 117
Fencimg: None
Flooring: Other
HOA Fee: 375/ Monthly
Hot Tub: Yes
Laundry: Gas Dryer Hookup, Laundry Room
Lot: Desert Landscaping, Landscaped, < 1/4 Acre
Parcel#: 191-08-614-064
Parking: Attached, Garage, Garage Door Opener, Inside Entrance, Private, Guest
Parking Notes: Attached, Garage, Garage Door Opener, Inside Entrance
Patio/Porch: Balcony, Patio
Pool: Community
Sewer: Public Sewer
Swimming Pool: Yes
Utilities: Underground Utilities
Water: Public
Room Sizes
Living Room: 15 X 15
Dining Room: 12 X 12
Bedroom 3: 12 X 12
Bedroom 2: 12 X 12
Primary Bedroom: 13 X 13
Local Schools
High School: Liberty
Middle School: Webb, Del E.
Elementary School: Schorr, Steve,Schorr, Steve
Listed By / Shown By
Listed By
Agency Name: Signature Real Estate Group
Agency Contact: (714) 515-2193
Agent Name: Jacob Neville

Shown By
Agent Name: Liz Salomone
Agent Phone: Cell: (702) 328-2261
Agency Title: Wardley Real Estate

Estimate Your Payment
Estimated Payment
$ 1,831.65 per month $1,413.15 Principal & Interest $310.58 Property Tax $107.92 Homeowner's Insurance
12328 Golden Wreath Road, Unit 3 | MLS# 2801706
This townhouse located at 12328 Golden Wreath Road, Unit 3, Las Vegas, NV 89183 is currently listed for sale with an asking price of $370,000. This property was built in 2022 and has 3 bedrooms and 2 full and 1 partial baths with 1895 sq. ft. Golden Wreath Road, Unit 3 is located in the Las Vegas Blvd St Rose Phase 3 2nd Amd subdivision. Search Las Vegas Blvd St Rose Phase 3 2nd Amd real estate on lizsalomone.wardleyre.com today.