
BEDS3
BATHS2 full 1 partial
SQUARE FEET2,129
MLS#2825633
STATUSActive
PROPERTY TYPEResidential - Single Family
SUBDIVISIONCraig Camino Village A
Property Description
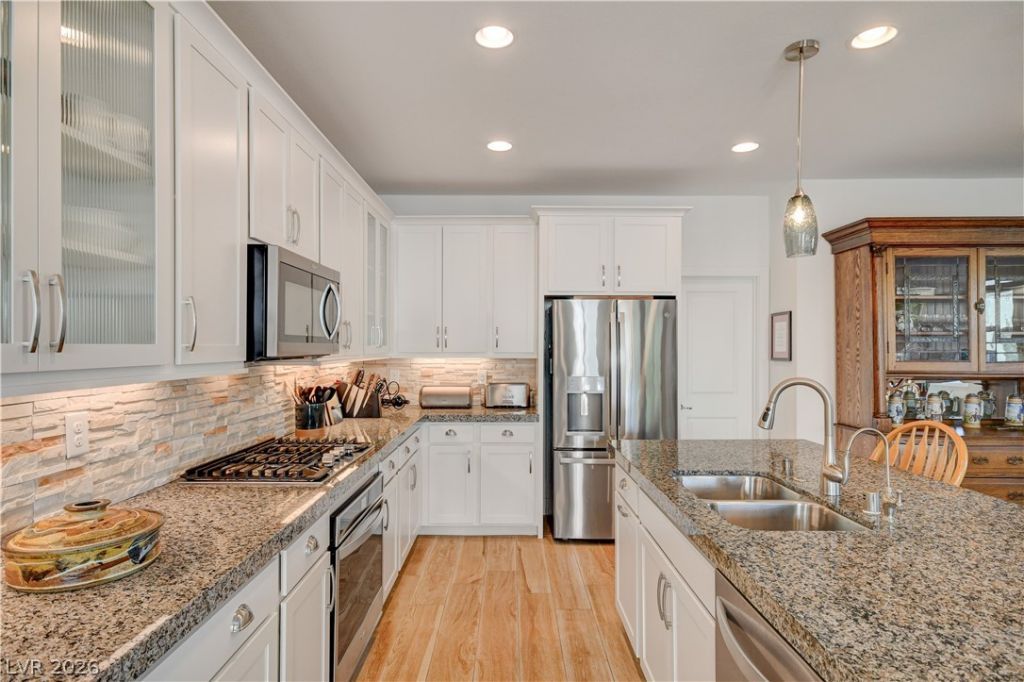
Welcome to this beautifully upgraded, move-in-ready home situated on a prime lot right next to the park in the highly desirable, gated community of Craig Ranch. Step inside to find a light-filled floor plan that seamlessly blends modern design with functional living. The chef-inspired kitchen boasts timeless white cabinetry, premium upgraded countertops, and meticulous finishes, opening directly into a bright living room anchored by a cozy fireplace. Upstairs features a versatile, spacious loft, perfect for a home office, media room, or secondary living space, alongside three generous bedrooms. The primary suite serves as a private retreat, complete with a custom organization closet system. The outdoor space features a low-maintenance backyard with attractive pavers, a custom retractable shade structure, and a built-in fire pit perfect for cool evenings. Exceptional location, modern upgrades, and turnkey convenience!
Property Features
Property Type: Residential - Single Family
Cooling: Central Air, Electric
Fireplaces: 1
Garage: 2
Heating: Central, Gas
Home Style: Two Story
Lot Size: 0.07 Acres
Roof Type: Tile
Stories: 2.0
Taxes: $4,229
Year Built: 2021
Amenities
Bathroom on Main Level
Ceiling Fan(s)
Half Bath on Main Level
Window Treatments
Barbecue
Patio
Private Yard
Feature Descriptions
Appliances: Built-In Electric Oven, Dryer, Disposal, Microwave, Refrigerator, Water Softener Owned, Washer
Association Amenities: Gated, Playground, Park
Days on Site: 24
Fencimg: Block, Back Yard
Fireplace: Gas, Living Room
Flooring: Carpet, Tile
HOA Fee: 80/ Monthly
Laundry: Gas Dryer Hookup, Upper Level
Lot: Desert Landscaping, Landscaped, Rocks, < 1/4 Acre
Parcel#: 139-04-514-081
Parking: Garage, Inside Entrance, Private, Storage
Parking Notes: Garage, Inside Entrance, Private, Storage
Patio/Porch: Patio
Sewer: Public Sewer
Special View Info: Mountain(s)
Utilities: Underground Utilities
Water: Public
Window: Double Pane Windows, Window Treatments
Room Sizes
Loft: 13 X 10
Bedroom 3: 11 X 10
Bedroom 2: 11 X 10
Primary Bedroom: 12 X 14
Dining Room: 11 X 9
Living Room: 15 X 15
Kitchen: 10 X 9
Local Schools
High School: Cheyenne
Middle School: Swainston Theron
Elementary School: Wolfe, Eva M.,Wolfe, Eva M.
Listed By / Shown By
Listed By
Agency Name: Simply Vegas
Agency Contact: (702) 907-8811
Agent Name: Mina Mai Silva

Shown By
Agent Name: Liz Salomone
Agent Phone: Cell: (702) 328-2261
Agency Title: Wardley Real Estate

Estimate Your Payment
Estimated Payment
$ 2,264.03 per month $1,775.98 Principal & Interest $352.42 Property Tax $135.63 Homeowner's Insurance
1224 Cactus Needle Avenue | MLS# 2825633
This single family home located at 1224 Cactus Needle Avenue, North Las Vegas, NV 89031 is currently listed for sale with an asking price of $465,000. This property was built in 2021 and has 3 bedrooms and 2 full and 1 partial baths with 2129 sq. ft. Cactus Needle Avenue is located in the Craig Camino Village A subdivision. Search Craig Camino Village A real estate on lizsalomone.wardleyre.com today.