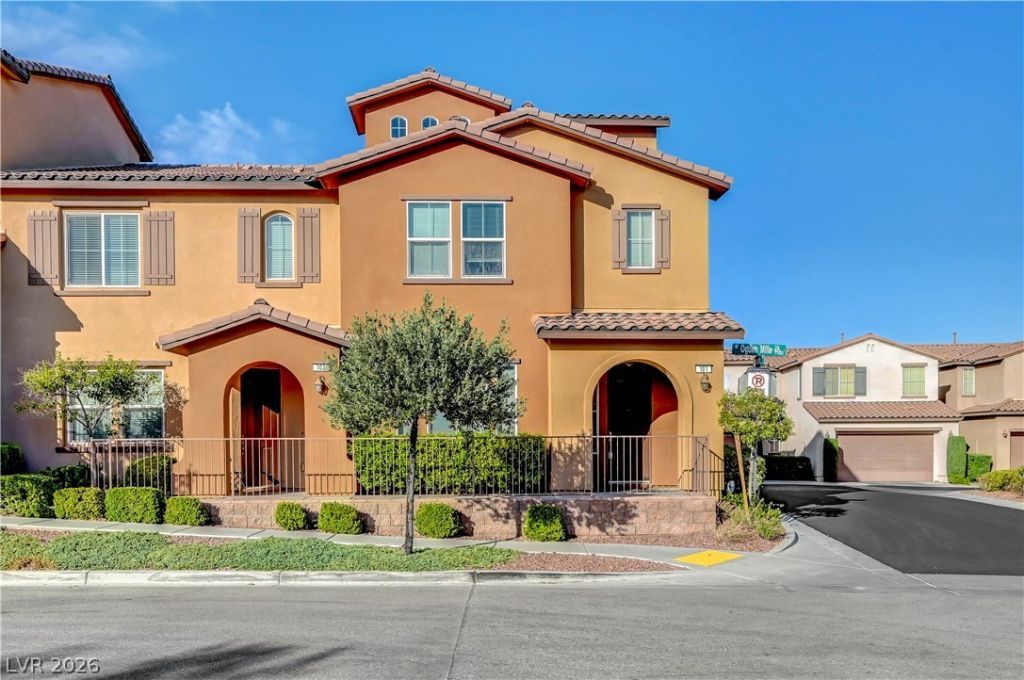

BEDS3
BATHS2 full 1 partial
SQUARE FEET1,967
MLS#2833499
STATUSActive
PROPERTY TYPEResidential - Townhouse
SUBDIVISIONSummerlin Village 19 Phase 2
Property Description
DISCOVER ELEVATED LAS VEGAS REAL ESTATE IN THIS BEAUTIFUL SUMMERLIN TOWNHOME IDEALLY LOCATED OFF DESERT FOOTHILLS DR, RIGHT BETWEEN ARROYO GOLF CLUB AND RED ROCK CASINO RESORT & SPA. DESIGNED FOR MODERN LIVING, THE MAIN LEVEL SHOWCASES LUXURY CABINETRY, GRANITE COUNTERTOPS, STAINLESS STEEL KITCHEN APPLIANCES, CUSTOM BLINDS, AND A CONVENIENT HIGH-EFFICIENCY WASHER AND DRYER, WITH DIRECT ACCESS TO A TWO-CAR ATTACHED GARAGE THROUGH THE LAUNDRY ROOM. UPSTAIRS, THE SECOND LEVEL FEATURES A SPACIOUS PRIMARY SUITE COMPLETE WITH A SPA-LIKE MASTER BATH—OFFERING A SOAKING TUB, SEPARATE SHOWER, DUAL-SINK VANITY, MEDICINE CABINET, PRIVATE TOILET, AND WALK-IN CLOSET—ALONGSIDE THE SECOND AND THIRD BEDROOMS AND A VERSATILE LOFT. A SPRAWLING THIRD-LEVEL FLEX ROOM PROVIDES ENDLESS POSSIBILITIES AS A GAME ROOM OR PRIVATE QUARTERS, WHILE THE FABULOUS COMMUNITY ROUNDS OUT THE LIFESTYLE WITH RESORT-STYLE AMENITIES INCLUDING ADULT AND KIDDIE POOLS.
Property Features
Property Type: Residential - Townhouse
Cooling: Central Air, Electric
Garage: 2
Heating: Central, Gas
Home Style: Two Story
Roof Type: Tile
Stories: 2.0
Taxes: $3,937
Year Built: 2014
Amenities
Window Treatments
None
Feature Descriptions
Appliances: Dryer, Dishwasher, Disposal, Gas Range, Microwave, Refrigerator, Washer
Association Amenities: Dog Park, Fitness Center, Barbecue, Playground, Park, Pool, Spa/Hot Tub, Tennis Court(s)
Community Features: Pool
Days on Site: 8
Exterior: Drywall
Fencimg: None
Flooring: Carpet, Porcelain Tile, Tile
HOA Fee: 67/ Monthly
Hot Tub: Yes
Laundry: Gas Dryer Hookup, Upper Level
Lot: Landscaped, < 1/4 Acre
Parcel#: 164-02-224-174
Parking: Attached, Garage, Guest
Parking Notes: Attached, Garage, Guest
Pool: Association, Community
Sewer: Public Sewer
Swimming Pool: Yes
Utilities: Underground Utilities
Water: Public
Window: Blinds, Double Pane Windows
Room Sizes
Loft: 16 X 18
Kitchen: 11 X 12
Den: 14 X 14
Bedroom 3: 13 X 11
Bedroom 2: 11 X 10
Primary Bedroom: 14 X 12
Local Schools
High School: Palo Verde
Middle School: Rogich Sig
Elementary School: Goolsby, Judy & John,Goolsby, Judy & Joh
Listed By / Shown By
Listed By
Agency Name: Century 21 Elevate
Agency Contact: 702-829-2424
Agent Name: Andrew Hopkins

Shown By
Agent Name: Liz Salomone
Agent Phone: Cell: (702) 328-2261
Agency Title: Wardley Real Estate

Estimate Your Payment
Estimated Payment
$ 2,300.95 per month $1,832.89 Principal & Interest $328.08 Property Tax $139.97 Homeowner's Insurance
11420 Ogden Mills Drive, Unit 101 | MLS# 2833499
This townhouse located at 11420 Ogden Mills Drive, Unit 101, Las Vegas, NV 89135 is currently listed for sale with an asking price of $479,900. This property was built in 2014 and has 3 bedrooms and 2 full and 1 partial baths with 1967 sq. ft. Ogden Mills Drive, Unit 101 is located in the Summerlin Village 19 Phase 2 subdivision. Search Summerlin Village 19 Phase 2 real estate on lizsalomone.wardleyre.com today.