
BEDS6
BATHS5 full 1 partial
SQUARE FEET5,891
MLS#2826486
STATUSActive
PROPERTY TYPEResidential - Single Family
SUBDIVISIONTuscan Cliffs At Southern Highlands-Phase 2
Property Description
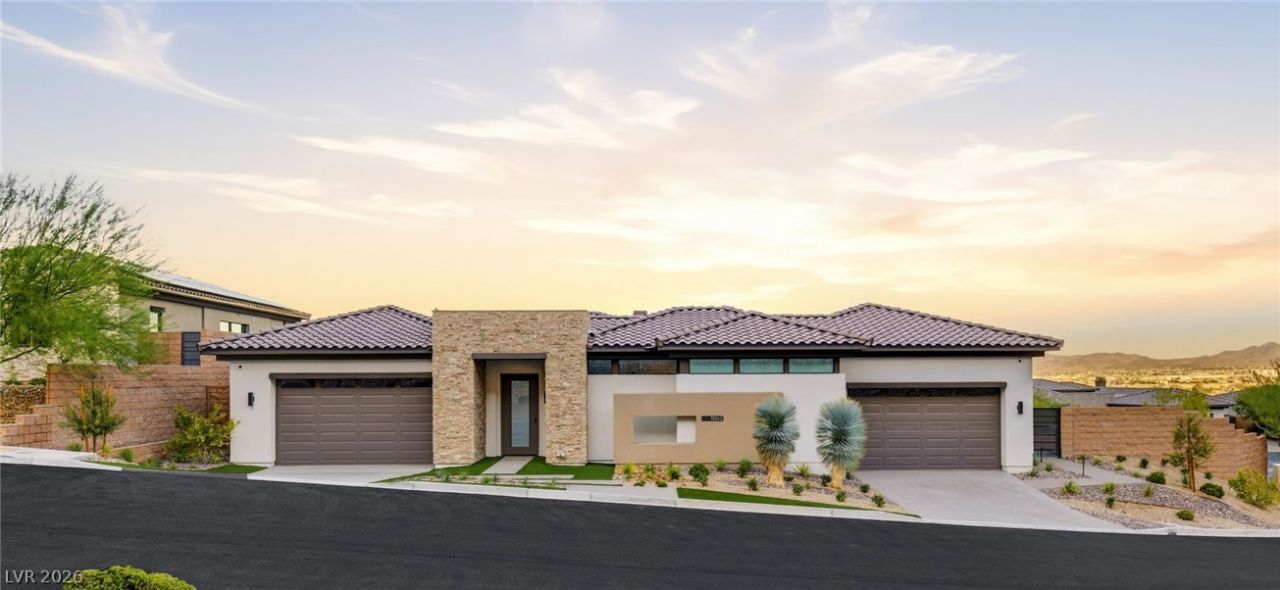
Rising above the valley on a commanding 0.70-acre corner lot, this 2022-built residence inside the guard gates of Southern Highlands puts the Strip, the city lights, and the mountains on display. Every level is designed to make the most of those views, and a grand foyer filled with natural light sets the tone the moment you step inside.The open-concept layout flows effortlessly into a gourmet kitchen made for entertaining. Custom cabinetry, quartz countertops, a center island, a butler’s pantry, and a walk-in pantry keep the kitchen as practical as it is beautiful. From there, living spaces connect to balconies and fireplaces, with five in all, so a gathering can move from cocktails by the fire to dinner with a view to a movie night in the media room.When the sun begins to set, head to the rooftop deck and watch the Strip light up. Five of the Six en-suite bedrooms give everyone privacy and space, while a den and loft add room for work and play. The primary suite is the retreat of the home, with its own access to the large first-story balcony for a quiet morning coffee.Outside, the backyard feels like a resort of your own. A heated beach-entry pool and spa, fire features, and a covered patio create an inviting setting for entertaining, while low-maintenance landscaping keeps the grounds looking polished with little effort. A four-car garage completes this exceptional offering, with room for vehicles, collectibles, and toys.This is Southern Highlands living at its finest, with sweeping views and resort-style comfort all in one home.
Property Features
Property Type: Residential - Single Family
Cooling: Central Air, Electric,2 Units
Fireplaces: 5
Garage: 4
Heating: Central, Gas, Multiple Heating Units
Home Style: One Story, Two Story
Lot Size: 0.70 Acres
Roof Type: Tile
Stories: 1.0
Taxes: $18,237
Year Built: 2022
Amenities
Atrium
Bathroom on Main Level
Bedroom on Main Level
Ceiling Fan(s)
Full Bath on Main Level
Primary Downstairs
Window Treatments
Balcony
Barbecue
Courtyard
Porch
Patio
Private Yard
Feature Descriptions
Appliances: Built-In Electric Oven, Built-In Gas Oven, Double Oven, Dryer, Dishwasher, Gas Cooktop, Disposal, Microwave, Refrigerator, Wine Refrigerator, Washer
Association Amenities: Gated, Guard, Security
Days on Site: 29
Exterior: Frame, Stucco
Fencimg: Back Yard, Slump Stone
Fireplace: Electric, Gas, Glass Doors, Great Room, Outside
Flooring: Tile
HOA Fee: 395/ Monthly
Laundry: Cabinets, Gas Dryer Hookup, Main Level, Laundry Room, Sink, Upper Level
Lot: 1/4 to 1 Acre Lot, Corner Lot, Desert Landscaping, Landscaped, Rocks, Synthetic Grass, Trees
Parcel#: 177-31-412-031
Parking: Attached, Electric Vehicle Charging Station(s), Finished Garage, Garage, Garage Door Opener, Inside Entrance, Private
Parking Notes: Attached, Electric Vehicle Charging Station(s), Fini
Patio/Porch: Balcony, Covered, Deck, Patio, Porch, Rooftop
Pool: Heated, In Ground, Private, Pool/Spa Combo
Sewer: Public Sewer
Spa: Yes
Spa: In Ground
Special View Info: City, Mountain(s), Strip View
Swimming Pool: Yes
Topography: Mountainous
Utilities: Underground Utilities
Water: Public
Window: Double Pane Windows, Window Treatments
Room Sizes
Family Room: 19 X 33
Great Room: 12 X 28
Dining Room: 19 X 15
Bedroom 6: 18 X 14
Bedroom 5: 16 X 13
Bedroom 4: 12 X 17
Bedroom 3: 14 X 14
Bedroom 2: 18 X 14
Primary Bedroom: 23 X 15
Local Schools
High School: Del Sol HS
Middle School: Tarkanian
Elementary School: Stuckey, Evelyn,Stuckey, Evelyn
Listed By / Shown By
Listed By
Agency Name: Huntington & Ellis, A Real Est
Agency Contact: (702) 800-8999
Agent Name: John Sullivan

Shown By
Agent Name: Liz Salomone
Agent Phone: Cell: (702) 328-2261
Agency Title: Wardley Real Estate

Estimate Your Payment
Estimated Payment
$ 19,176.45 per month $16,403.99 Principal & Interest $1,519.75 Property Tax $1,252.71 Homeowner's Insurance
11262 San Terrazo Place | MLS# 2826486
This single family home located at 11262 San Terrazo Place, Las Vegas, NV 89141 is currently listed for sale with an asking price of $4,295,000. This property was built in 2022 and has 6 bedrooms and 5 full and 1 partial baths with 5891 sq. ft. San Terrazo Place is located in the Tuscan Cliffs At Southern Highlands-Phase 2 subdivision. Search Tuscan Cliffs At Southern Highlands-Phase 2 real estate on lizsalomone.wardleyre.com today.