
BEDS4
BATHS2 full 1 partial
SQUARE FEET1,683
MLS#2829669
STATUSActive
PROPERTY TYPERental - Single Family
SUBDIVISIONAspen Meadows
Property Description
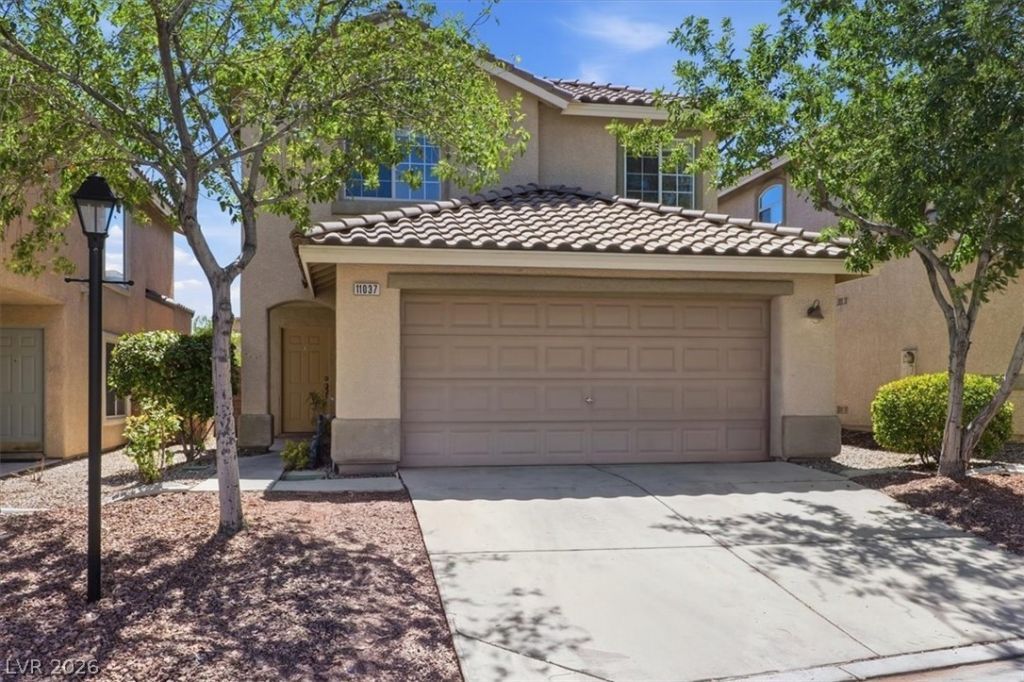
Fabulous Summerlin single-family home with 4 bedrooms and 3 bathrooms in a gated community. Freshly painted interior with new luxury vinyl plank flooring, new kitchen countertops. Open floor plan features spacious living room with vaulted ceilings, separate family room, and kitchen with breakfast bar, pantry, and breakfast nook. Spacious bedrooms provide plenty of comfort. Excellent location within walking distance to middle and high schools and close to Downtown Summerlin's restaurants and shops, Red Rock Canyon, multiple parks, and all the amenities Summerlin has to offer. Will consider small pets.
Property Features
Property Type: Rental - Single Family
Cooling: Central Air, Electric
Garage: 2
Heating: Central, Gas
Home Style: Two Story
Lot Size: 0.08 Acres
Roof Type: Tile
Stories: 2.0
Year Built: 2001
Amenities
Bathroom on Main Level
Window Treatments
Private Yard
Feature Descriptions
Appliances: Dryer, Dishwasher, Disposal, Gas Range, Microwave, Refrigerator, Washer/Dryer, Washer/DryerAllInOne, Washer
Exterior: Frame, Stucco
Fencimg: Block, Back Yard
Flooring: Luxury Vinyl Plank
Laundry: Gas Dryer Hookup, Laundry Room
Lot: Desert Landscaping, Landscaped, < 1/4 Acre
Parcel#: 137-35-614-039
Parking: Attached, Garage, Private
Parking Notes: Attached, Garage, Private
Sewer: Public Sewer
Utilities: Cable Not Available, Underground Utilities
Window: Blinds
Room Sizes
Living Room: 14 X 13
Family Room: 15 X 13
Dining Room: 11 X 9
Bedroom 4: 11 X 10
Bedroom 3: 11 X 10
Bedroom 3: 11 X 10
Bedroom 2: 11 X 10
Primary Bedroom: 12 X 12
Local Schools
High School: Palo Verde
Middle School: Rogich Sig
Elementary School: Staton, Ethel W.,Staton, Ethel W.
Listed By / Shown By
Listed By
Agency Name: LIFE Realty District
Agency Contact: (702) 758-3798
Agent Name: Nancy Chen

Shown By
Agent Name: Liz Salomone
Agent Phone: Cell: (702) 328-2261
Agency Title: Wardley Real Estate

11037 Meadow Leaf Avenue | MLS# 2829669
This property located at 11037 Meadow Leaf Avenue , Las Vegas, NV 89144 is currently listed for rent with an asking price of $2,375 / Monthly. Search Las Vegas real estate on lizsalomone.wardleyre.com today.