
BEDS3
BATHS3 full
SQUARE FEET1,524
MLS#2827526
STATUSActive
PROPERTY TYPEResidential - Single Family
SUBDIVISIONDakota At Southern Highlands
Property Description
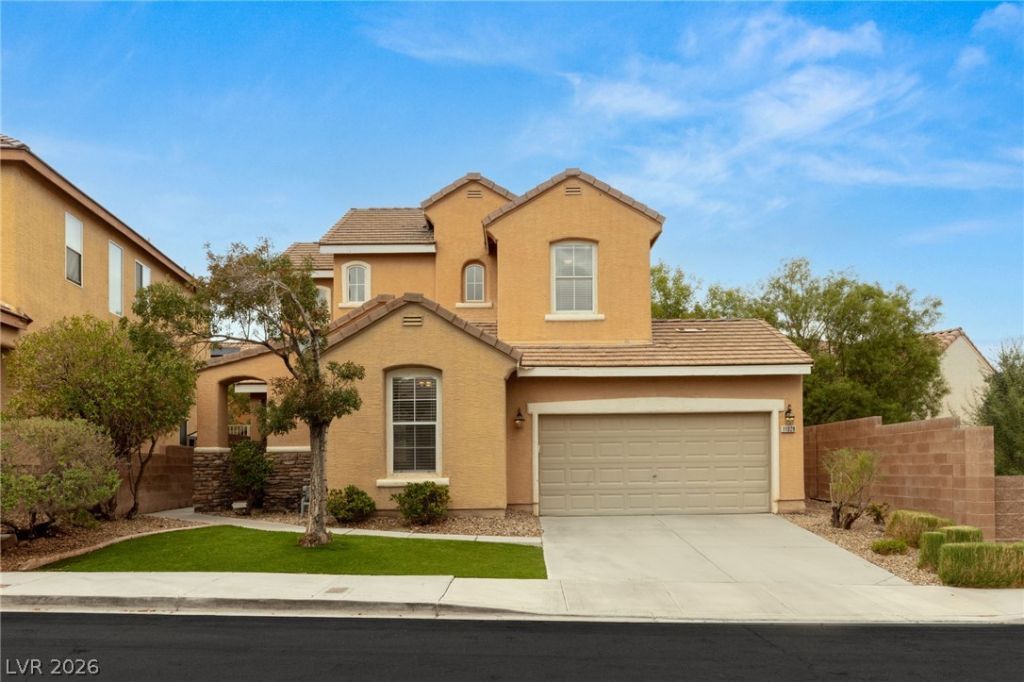
Comfort and character meet in this freshly painted two-story, three-bedroom home in sought-after Southern Highlands. Rich hardwood flooring lends warmth and refinement, while the kitchen showcases granite countertops, a center island, tons of cabinets and storage, and all appliances are included. A downstairs bedroom and full bath offer flexibility as a guest suite or private office. Upstairs, double doors open to a generous primary suite with a custom closet, a soaking tub, and a newly added dual-sink vanity. The backyard is a true retreat: a custom fireplace, a tranquil pond, and a spa, all framed by mature landscaping for extra privacy. New 2026 water heater and close proximity to parks, schools, shopping, dining, and the freeway, and this is one you’ll want to see in person.
Property Features
Property Type: Residential - Single Family
Cooling: Central Air, Electric
Garage: 2
Heating: Central, Gas
Home Style: Two Story
Lot Size: 0.10 Acres
Roof Type: Tile
Stories: 2.0
Taxes: $2,182
Year Built: 2002
Amenities
Bathroom on Main Level
Bedroom on Main Level
Ceiling Fan(s)
Full Bath on Main Level
Window Treatments
Private Yard
Irrigation Sprinklers
Feature Descriptions
Appliances: Dryer, Dishwasher, Disposal, Gas Range, Refrigerator, Washer
Days on Site: 23
Exterior: Frame, Stucco
Fencimg: Block, Back Yard
Flooring: Carpet, Hardwood, Laminate
HOA Fee: 79/ Monthly
Laundry: Gas Dryer Hookup, Laundry Room
Lot: Drip Irrigation/Bubblers, Landscaped, Rocks, < 1/4 Acre
Parcel#: 176-36-320-058
Parking: Attached, Garage, Garage Door Opener, Inside Entrance, Private
Parking Notes: Attached, Garage, Garage Door Opener, Inside Entrance
Sewer: Public Sewer
Spa: Yes
Utilities: Underground Utilities
Water: Public
Window: Blinds, Double Pane Windows
Room Sizes
Living Room: 17 X 13
Dining Room: 12 X 9
Bedroom 3: 12 X 10
Bedroom 2: 12 X 10
Primary Bedroom: 17 X 11
Local Schools
High School: Desert Oasis
Middle School: Tarkanian
Elementary School: Frias, Charles & Phyllis,Frias, Charles
Listed By / Shown By
Listed By
Agency Name: IS Luxury
Agent Name: Jennifer Goldman

Shown By
Agent Name: Liz Salomone
Agent Phone: Cell: (702) 328-2261
Agency Title: Wardley Real Estate

Estimate Your Payment
Estimated Payment
$ 2,093.44 per month $1,775.98 Principal & Interest $181.83 Property Tax $135.63 Homeowner's Insurance
11028 Santorini Drive | MLS# 2827526
This single family home located at 11028 Santorini Drive, Las Vegas, NV 89141 is currently listed for sale with an asking price of $465,000. This property was built in 2002 and has 3 bedrooms and 3 full baths with 1524 sq. ft. Santorini Drive is located in the Dakota At Southern Highlands subdivision. Search Dakota At Southern Highlands real estate on lizsalomone.wardleyre.com today.