
BEDS4
BATHS3 full 1 partial
SQUARE FEET3,148
MLS#2832088
STATUSActive
PROPERTY TYPEResidential - Single Family
SUBDIVISIONFranklin Park At Providence Ii - Phase 3
Property Description
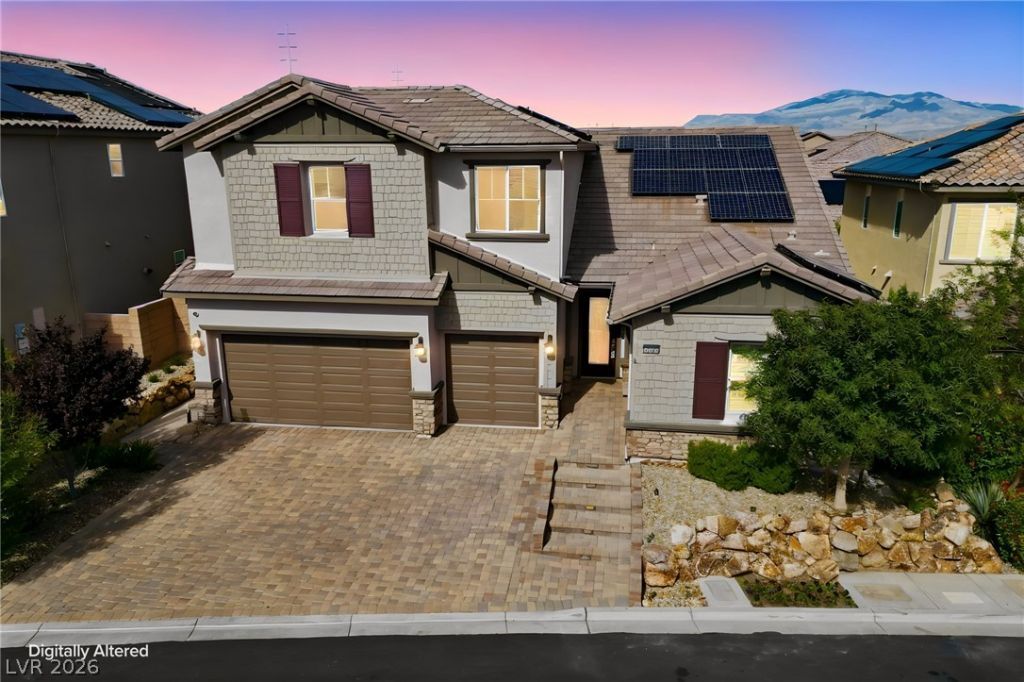
Upgraded Toll Brothers home in Providence with a fully owned 56-panel, approx. 20 kW solar system (not leased) and insulated interior walls throughout for comfort, efficiency and quiet. Out front, the paver driveway extends to a raised custom paver entry with added steps, a feature rarely seen in the neighborhood. The open great room offers Control4 home automation, built-in surround sound and a wall of sliders to the covered patio. The chef's kitchen features premium KitchenAid appliances, a built-in refrigerator, double wall ovens, gas cooktop, upgraded countertops, under-cabinet lighting and floor-to-ceiling cabinetry that extends into the breakfast nook. A dedicated office with custom desks, built-in cabinetry and a window bench makes working from home easy, and a mesh Wi-Fi system with access points throughout the home keeps coverage strong for remote work and streaming. Custom mudroom bench and cubbies, two floor-to-ceiling drop zones and a laundry room with utility sink and full-height cabinets keep everything organized. The primary suite offers a frameless shower, jetted tub, dual sinks and a California Closet with valet racks and a built-in 10-drawer dresser. Secondary bedrooms have custom closets, and the upstairs loft adds flexible space. Step outside to a resort-style backyard with a heated composite pool, travertine pavers, built-in natural gas BBQ with rotisserie, gas fire pit, artificial turf, landscape lighting and a covered patio with ceiling fan and speakers. The garage includes an epoxy floor, insulated doors, overhead storage racks and a tankless recirculating water heater. Permanent roofline holiday and accent lighting means no more ladders each season. Close to Providence parks, trails and the promenade.
Upcoming Open Houses
Open House Saturday November 14th, 11:00am - 4:00pm
Open House Sunday November 15th, 11:00am - 4:00pm
Property Features
Property Type: Residential - Single Family
Cooling: Central Air, Electric
Garage: 3
Heating: Central, Gas
Home Style: Two Story
Lot Size: 0.18 Acres
Roof Type: Tile
Stories: 2.0
Taxes: $6,586
Year Built: 2018
Amenities
Bathroom on Main Level
Bedroom on Main Level
Ceiling Fan(s)
Primary Downstairs
Window Treatments
Programmable Thermostat
Built-in Barbecue
Barbecue
Patio
Private Yard
Irrigation Sprinklers
Feature Descriptions
Appliances: Built-In Electric Oven, Double Oven, Dryer, Dishwasher, Gas Cooktop, Disposal, Microwave, Refrigerator, Tankless Water Heater, Washer
Association Amenities: Basketball Court, Barbecue, Playground, Park
Days on Site: 8
Exterior: Frame, Stucco
Fencimg: Block, Back Yard
Flooring: Carpet, Other, Tile
HOA Fee: 150/ Quarterly
Laundry: Gas Dryer Hookup, Main Level
Lot: Desert Landscaping, Landscaped, Synthetic Grass, < 1/4 Acre
Parcel#: 126-13-415-053
Parking: Attached, Epoxy Flooring, Garage, Garage Door Opener, Inside Entrance, Private, Storage
Parking Notes: Attached, Epoxy Flooring, Garage, Garage Door Opener,
Patio/Porch: Covered, Patio
Pool: Heated, In Ground, Private
Sewer: Public Sewer
Swimming Pool: Yes
Utilities: Underground Utilities
Water: Public
Window: Double Pane Windows, Plantation Shutters, Window Treatments
Room Sizes
Dining Room: 21 X 13
Great Room: 18 X 13
Den: 15 X 12
Bedroom 4: 12 X 12
Bedroom 3: 13 X 11
Bedroom 2: 12 X 12
Primary Bedroom: 17 X 15
Kitchen: 16 X 15
Local Schools
High School: Centennial
Middle School: Escobedo Edmundo
Elementary School: Bozarth, Henry & Evelyn,Bozarth, Henry &
Listed By / Shown By
Listed By
Agency Name: Simply Vegas
Agency Contact: (702) 782-5111
Agent Name: Dmitri Thompson

Shown By
Agent Name: Liz Salomone
Agent Phone: Cell: (702) 328-2261
Agency Title: Wardley Real Estate

Estimate Your Payment
Estimated Payment
$ 4,001.65 per month $3,207.85 Principal & Interest $548.83 Property Tax $244.97 Homeowner's Insurance
10832 Beecher Park Avenue | MLS# 2832088
This single family home located at 10832 Beecher Park Avenue , Las Vegas, NV 89166 is currently listed for sale with an asking price of $839,900. This property was built in 2018 and has 4 bedrooms and 3 full and 1 partial baths with 3148 sq. ft. Beecher Park Avenue is located in the Franklin Park At Providence Ii - Phase 3 subdivision. Search Franklin Park At Providence Ii - Phase 3 real estate on lizsalomone.wardleyre.com today.