
BEDS4
BATHS3 full 1 partial
SQUARE FEET2,713
MLS#2825437
STATUSActive
PROPERTY TYPEResidential - Single Family
SUBDIVISIONSkye Canyon Parcel 223B
Property Description
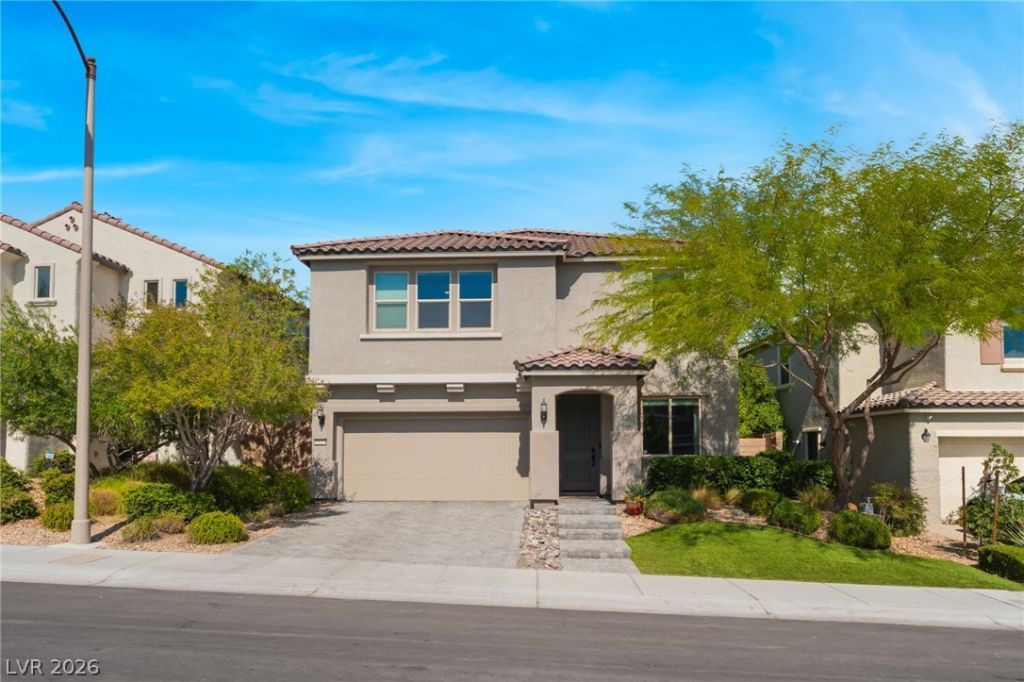
Rare opportunity to own Pulte’s former Sienna model home in the gated Eagle Ridge neighborhood of Skye Canyon! This 4 bedroom, 3.5 bath, 2-story home showcases over $200K in builder upgrades and custom finishes throughout. The open-concept great room features a gas fireplace with custom tile and flows into the kitchen with an oversized quartz island, Lausanne Maple Spice cabinetry and a walk-in pantry. A den with French doors and sidelights makes an ideal home office, and the first-floor guest suite with its own bath is perfect for visitors or multi-generational living. Upstairs you’ll find an expansive double loft, a spacious primary suite with walk-in closet and a custom walk-in shower, plus a large laundry room. Additional upgrades include full-home surround sound, a security system with cameras, tankless water heater, water softener, dual HVAC units and deco walls. Step through the slider to a private backyard built for entertaining, with a covered patio, pergola with custom fire table, outdoor grill island, custom wood-paneled accent wall and low-maintenance synthetic turf. The finished 2-car garage includes an epoxy floor and is Level 2 EV charger ready. Skye Canyon residents enjoy community pools, a fitness center, parks, pickleball and basketball courts, playgrounds and trails, with mountain views and easy access to the 215 and US-95. Don’t miss this one!
Property Features
Property Type: Residential - Single Family
Cooling: Central Air, Electric, ENERGY STAR Qualified Equipme
Fireplaces: 2
Garage: 2
Heating: Central, Gas, High Efficiency, Zoned
Home Style: Two Story
Lot Size: 0.11 Acres
Roof Type: Tile
Stories: 2.0
Taxes: $6,175
Year Built: 2018
Amenities
Bathroom on Main Level
Bedroom on Main Level
Ceiling Fan(s)
Full Bath on Main Level
Window Treatments
Programmable Thermostat
Built-in Barbecue
Barbecue
Patio
Private Yard
Irrigation Sprinklers
Outdoor Living Area
Feature Descriptions
Appliances: Built-In Gas Oven, Convection Oven, Double Oven, Dryer, Dishwasher, ENERGY STAR Qualified Appliances, Gas Cooktop, Disposal, Gas Range, Instant Hot Water, Microwave, Refrigerator, Water Softener Owned, Tankless Water Heater, Water Purifier, Washer
Association Amenities: Basketball Court, Clubhouse, Dog Park, Fitness Center, Gated, Jogging Path, Barbecue, Playground, Pickleball, Park, Pool, Security, Tennis Court(s)
Community Features: Pool
Days on Site: 36
Exterior: Frame, Stucco
Fencimg: Block, Back Yard, Wrought Iron
Fireplace: Family Room, Free Standing, Gas, Glass Doors, Outside
Flooring: Carpet, Ceramic Tile, Laminate
HOA Fee: 250/ Quarterly
Laundry: Cabinets, Gas Dryer Hookup, Laundry Room, Sink, Upper Level
Lot: Drip Irrigation/Bubblers, Desert Landscaping, Landscaped, Rocks, Synthetic Grass, Sprinklers Timer, Trees, < 1/4 Acre
Parcel#: 126-12-412-002
Parking: Attached, Epoxy Flooring, Finished Garage, Garage, Garage Door Opener, Inside Entrance, Private, Storage
Parking Notes: Attached, Epoxy Flooring, Finished Garage, Garage, Gar
Patio/Porch: Covered, Patio
Pool: Association, Community
Sewer: Public Sewer
Special View Info: Mountain(s)
Swimming Pool: Yes
Utilities: High Speed Internet Available, Underground Utilities
Water: Public
Window: Blinds, Drapes, Low-Emissivity Windows, Window Treatments
Room Sizes
Great Room: 14 X 17
Loft: 14 X 12
Den: 10 X 11
Bedroom 4: 10 X 11
Bedroom 3: 11 X 13
Bedroom 2: 11 X 13
Primary Bathroom: 12 X 12
Primary Bedroom: 19 X 14
Local Schools
High School: Arbor View
Middle School: Escobedo Edmundo
Elementary School: Divich, Kenneth,Divich, Kenneth
Listed By / Shown By
Listed By
Agency Name: LPT Realty, LLC
Agent Name: Troy N. Thompson

Shown By
Agent Name: Liz Salomone
Agent Phone: Cell: (702) 328-2261
Agency Title: Wardley Real Estate

Estimate Your Payment
Estimated Payment
$ 3,186.69 per month $2,482.52 Principal & Interest $514.58 Property Tax $189.58 Homeowner's Insurance
10624 Skye Scout Avenue | MLS# 2825437
This single family home located at 10624 Skye Scout Avenue, Las Vegas, NV 89166 is currently listed for sale with an asking price of $649,990. This property was built in 2018 and has 4 bedrooms and 3 full and 1 partial baths with 2713 sq. ft. Skye Scout Avenue is located in the Skye Canyon Parcel 223B subdivision. Search Skye Canyon Parcel 223B real estate on lizsalomone.wardleyre.com today.