
BEDS4
BATHS2 full 1 partial
SQUARE FEET2,113
MLS#2827766
STATUSPending
PROPERTY TYPERental - Single Family
SUBDIVISIONHeatherwood #1 In Summerlin- Lewis Homes
Property Description
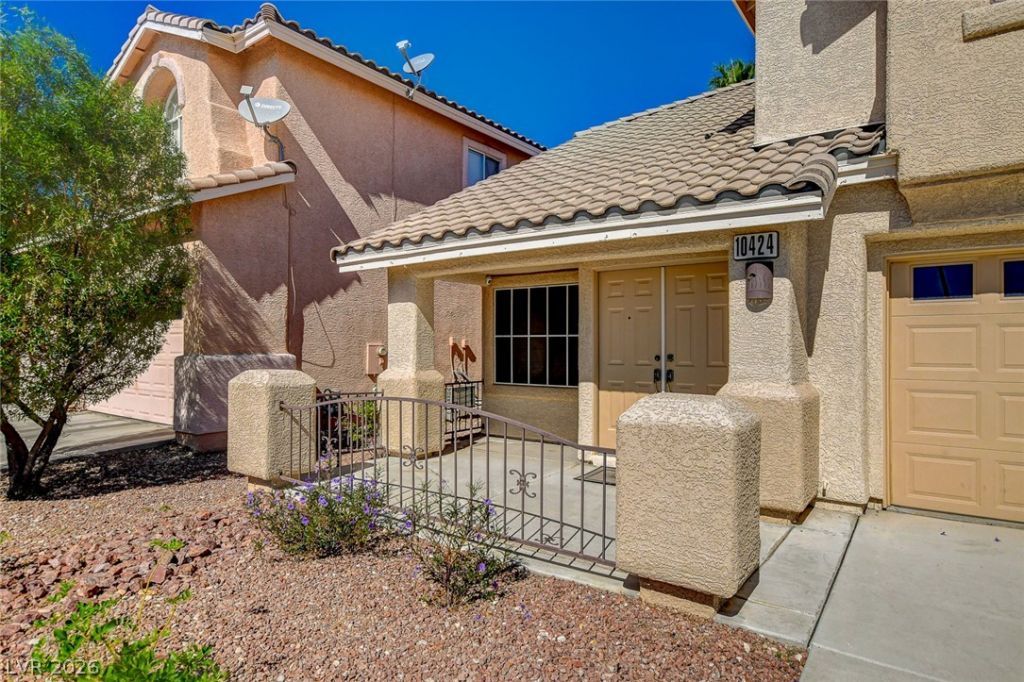
Welcome to this beautiful Summerlin home featuring an open and inviting floor plan with plenty of room for comfortable living and entertaining! The spacious layout offers a large living room PLUS a separate family room at the rear of the home, providing flexible living spaces for relaxing, entertaining guests, or spending quality time with family.It's hard to find this many bedrooms combined with such an open and functional layout! The home offers plenty of room to accommodate your lifestyle, whether you need extra space for family, guests, a home office, or hobbies.Step outside to the spacious backyard, which faces north and offers more shade and a comfortable outdoor setting, perfect for relaxing, enjoying your morning coffee, or entertaining friends and family.Inside, the warm paint tones create an inviting atmosphere and complement the home's welcoming character. Located in desirable Summerlin, this home offers a wonderful opportunity to enjoy spacious living in an established Las Vegas community.DON'T MISS THIS OPPORTUNITY! Homes offering this combination of bedrooms, multiple living areas, an open floor plan, and a spacious shaded backyard are worth seeing in person. Schedule your private showing today and come discover everything this Summerlin beauty has to offer!
Property Features
Property Type: Rental - Single Family
Cooling: Central Air, Electric
Garage: 2
Heating: Central, Gas
Home Style: Two Story
Lot Size: 0.10 Acres
Roof Type: Tile
Stories: 2.0
Year Built: 1998
Amenities
Bathroom on Main Level
Ceiling Fan(s)
Half Bath on Main Level
Window Treatments
Feature Descriptions
Appliances: Dryer, Dishwasher, Disposal, Gas Oven, Gas Range, Microwave, Refrigerator, Washer/Dryer, Washer/DryerAllInOne, Washer
Days on Site: 28
Exterior: Block, Stucco
Fencimg: Block, Back Yard
Flooring: Carpet, Laminate, Tile
Laundry: Gas Dryer Hookup, Main Level, Laundry Room
Parcel#: 164-12-511-007
Parking: Attached, Garage, Inside Entrance, Private
Parking Notes: Attached, Garage, Inside Entrance, Private
Utilities: Cable Available
Window: Blinds
Room Sizes
Dining Room: 9 X 9
Family Room: 22 X 13
Bedroom 4: 11 X 10
Bedroom 3: 10 X 10
Bedroom 2: 10 X 10
Primary Bathroom: 10 X 10
Primary Bedroom: 17 X 12
Local Schools
High School: Palo Verde
Middle School: Fertitta Frank & Victoria
Elementary School: Ober, D'Vorre & Hal,Ober, D'Vorre & Hal
Listed By / Shown By
Listed By
Agency Name: Local Realty
Agency Contact: (702) 462-7212
Agent Name: Jamie J. Schefflin

Shown By
Agent Name: Liz Salomone
Agent Phone: Cell: (702) 328-2261
Agency Title: Wardley Real Estate

10424 Trailing Dalea Avenue | MLS# 2827766
This property located at 10424 Trailing Dalea Avenue, Las Vegas, NV 89135 is currently listed for rent with an asking price of $3,150 / Monthly. Search Las Vegas real estate on lizsalomone.wardleyre.com today.