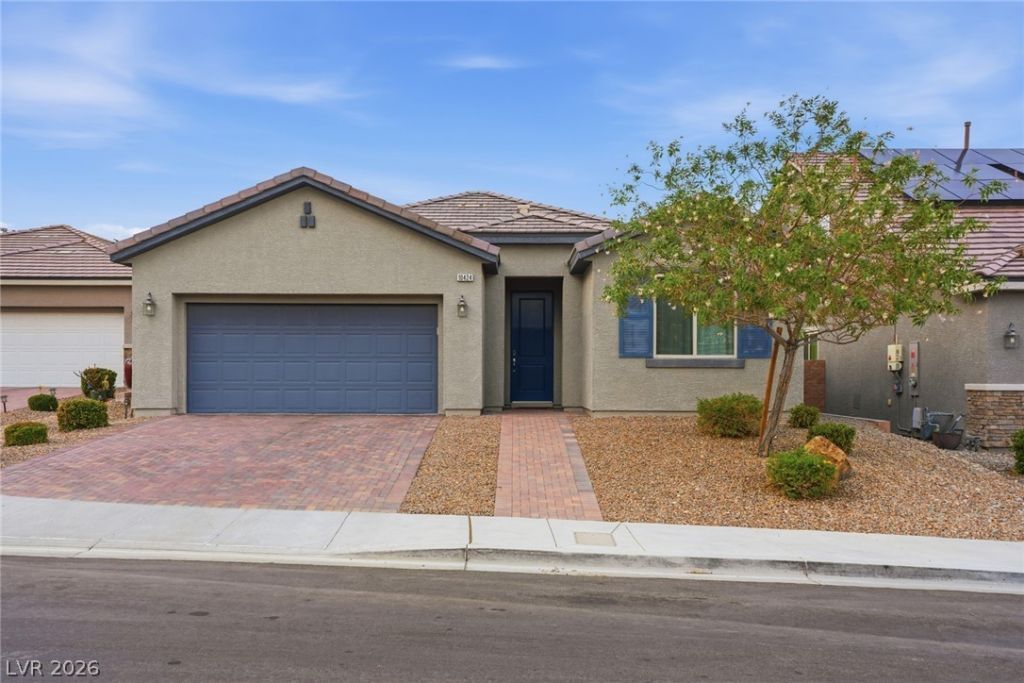

BEDS3
BATHS2 full
SQUARE FEET2,421
MLS#2808795
STATUSActive
PROPERTY TYPEResidential - Single Family
SUBDIVISIONCentennial Alpine Ridge
Property Description
WELCOME HOME to this beautiful single-story property featuring a spacious open-concept floor plan and an incredible resort-style backyard! The home offers a large great room, a well-appointed kitchen with a center island, granite countertops, stainless steel appliances, and abundant cabinetry. The private primary suite features a spacious bathroom with a walk-in shower, while additional rooms offer flexible living space.The true showstopper is the recently remodeled backyard with over $100K in improvements! This private outdoor retreat features a large pool & spa, stunning water features, expansive paver decking, artificial turf, and multiple outdoor fire features. A spacious covered patio with a mounted TV creates the perfect setting for entertaining or relaxing poolside. Additional highlights include solar panels, electric vehicle charging in the garage, and pre-plumbing for a water softener. Conveniently located near schools, shopping, dining, and freeway access. This home offers the perfect combination of indoor comfort and resort-style outdoor living. A backyard like this is hard to find—DON'T MISS IT!
Property Features
Property Type: Residential - Single Family
Cooling: Central Air, Electric
Garage: 2
Heating: Central, Gas
Home Style: One Story
Lot Size: 0.16 Acres
Roof Type: Tile
Stories: 1.0
Taxes: $5,910
Year Built: 2019
Amenities
Primary Downstairs
Window Treatments
Patio
Feature Descriptions
Appliances: Dryer, Disposal, Gas Range, Microwave, Refrigerator, Water Softener Owned, Washer
Association Amenities: None
Days on Site: 92
Fencimg: Block, Back Yard
Flooring: Carpet, Tile
HOA Fee: 77/ Monthly
Laundry: Gas Dryer Hookup, Laundry Room
Lot: Desert Landscaping, Landscaped, < 1/4 Acre
Parcel#: 126-24-420-008
Parking: Attached, Epoxy Flooring, Garage, Private
Parking Notes: Attached, Epoxy Flooring, Garage, Private
Patio/Porch: Covered, Patio
Pool: Heated, In Ground, Private, Pool/Spa Combo
Sewer: Public Sewer
Spa: Yes
Swimming Pool: Yes
Utilities: Underground Utilities
Water: Public
Window: Blinds
Room Sizes
Bedroom 3: 12 X 11
Bedroom 2: 12 X 12
Primary Bedroom: 18 X 16
Local Schools
High School: Centennial
Middle School: Escobedo Edmundo
Elementary School: Darnell, Marshall C,Darnell, Marshall C
Listed By / Shown By
Listed By
Agency Name: BHHS Nevada Properties
Agency Contact: (702) 204-7414
Agent Name: Rodrigo O Tipacti Mendieta

Shown By
Agent Name: Liz Salomone
Agent Phone: Cell: (702) 328-2261
Agency Title: Wardley Real Estate

Estimate Your Payment
Estimated Payment
$ 3,119.42 per month $2,440.55 Principal & Interest $492.50 Property Tax $186.38 Homeowner's Insurance
10424 Mont Pourri Court | MLS# 2808795
This single family home located at 10424 Mont Pourri Court, Las Vegas, NV 89149 is currently listed for sale with an asking price of $639,000. This property was built in 2019 and has 3 bedrooms and 2 full baths with 2421 sq. ft. Mont Pourri Court is located in the Centennial Alpine Ridge subdivision. Search Centennial Alpine Ridge real estate on lizsalomone.wardleyre.com today.