
BEDS3
BATHS2 full 1 partial
SQUARE FEET2,513
MLS#2825085
STATUSActive
PROPERTY TYPEResidential - Single Family
SUBDIVISIONIvy Glen At Summerlin
Property Description
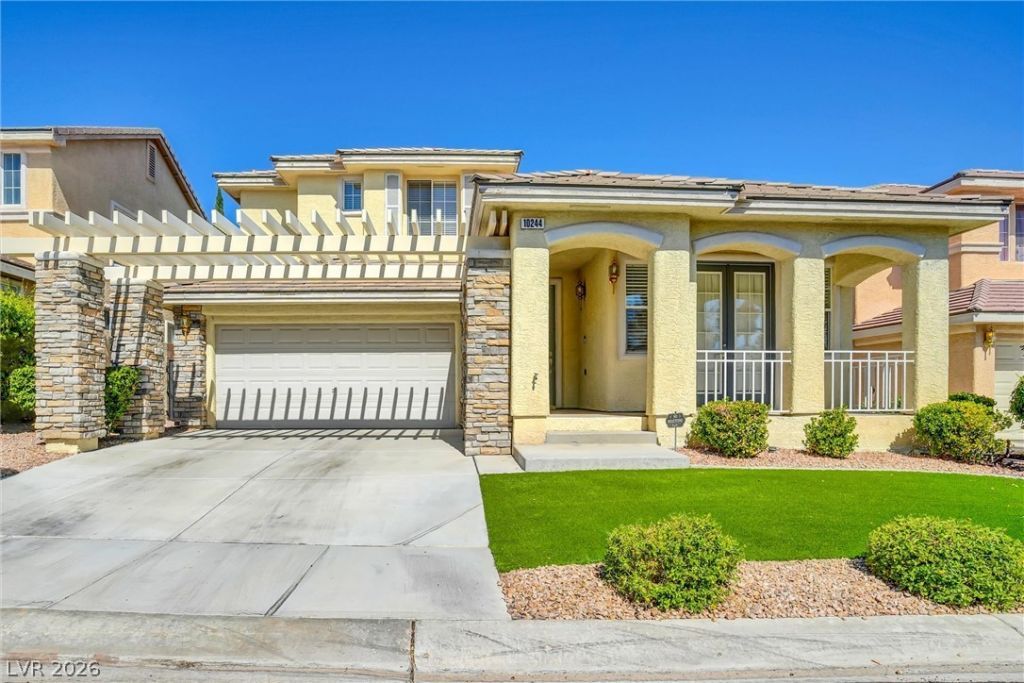
Seller WILL CARRY THE LOAN! Move-in ready in Summerlin South, just a 3-minute walk from Gardens Park and Community Center. This turnkey home has laminate and tile flooring on the main level, with carpeted stairs and upstairs, all finished with upgraded 5-inch baseboards. The kitchen is the centerpiece: quartz countertops, stainless steel appliances, a double oven, a pantry, and a butler’s pantry that opens to a dining room with a vaulted ceiling.Out back, the private backyard has a sparkling pool and spa enclosed by a permanent safety fence. Low-maintenance synthetic turf in the front and back yards and a welcoming front patio mean more time enjoying the space and less time on upkeep.Practical upgrades throughout: an air-conditioned, finished garage with epoxy floors and overhead storage, plus a reverse-osmosis drinking water system and water softener, both included.Everything you need is within 10 minutes: the new Whole Foods, Trader Joe’s, Sprouts, Target, Costco, and the shops and dining of Downtown Summerlin.
Property Features
Property Type: Residential - Single Family
Cooling: Central Air, Electric
Fenced: Yes
Fireplaces: 1
Garage: 2
Heating: Central, Gas
Home Style: Two Story
Lot Size: 0.14 Acres
Roof Type: Tile
Stories: 2.0
Taxes: $3,418
Year Built: 2002
Amenities
Bathroom on Main Level
Window Treatments
Porch
Patio
Private Yard
Feature Descriptions
Appliances: Built-In Gas Oven, Dryer, Dishwasher, Gas Cooktop, Disposal, Microwave, Refrigerator, Washer
Association Amenities: Clubhouse, Playground
Days on Site: 37
Fencimg: Brick, Back Yard
Fireplace: Gas, Living Room
Flooring: Carpet, Laminate, Tile
HOA Fee: 67/ Monthly
Laundry: Gas Dryer Hookup, Laundry Room, Upper Level
Lot: Back Yard, Front Yard, < 1/4 Acre
Parcel#: 164-13-515-050
Parking: Air Conditioned Garage, Attached, Epoxy Flooring, Garage, Inside Entrance, Open, Storage
Parking Notes: Air Conditioned Garage, Attached, Epoxy Flooring, Gar
Patio/Porch: Covered, Patio, Porch
Pool: Fenced, In Ground, Private, Pool/Spa Combo
Sewer: Public Sewer
Spa: Yes
Swimming Pool: Yes
Utilities: Underground Utilities
Water: Public
Window: Blinds
Room Sizes
Bedroom 3: 13 X 11
Bedroom 2: 12 X 13
Primary Bedroom: 18 X 16
Living Room: 17 X 15
Family Room: 19 X 16
Dining Room: 15 X 12
Local Schools
High School: Spring Valley HS
Middle School: Fertitta Frank & Victoria
Elementary School: Goolsby, Judy & John,Goolsby, Judy & Joh
Listed By / Shown By
Listed By
Agency Name: Realty ONE Group, Inc
Agency Contact: (702) 858-3309
Agent Name: Alexis Rosa

Shown By
Agent Name: Liz Salomone
Agent Phone: Cell: (702) 328-2261
Agency Title: Wardley Real Estate

Estimate Your Payment
Estimated Payment
$ 3,532.51 per month $3,017.26 Principal & Interest $284.83 Property Tax $230.42 Homeowner's Insurance
10244 Early Morning Avenue | MLS# 2825085
This single family home located at 10244 Early Morning Avenue, Las Vegas, NV 89135 is currently listed for sale with an asking price of $789,999. This property was built in 2002 and has 3 bedrooms and 2 full and 1 partial baths with 2513 sq. ft. Early Morning Avenue is located in the Ivy Glen At Summerlin subdivision. Search Ivy Glen At Summerlin real estate on lizsalomone.wardleyre.com today.