
BEDS6
BATHS4 full 1 partial
SQUARE FEET4,555
MLS#2825857
STATUSActive
PROPERTY TYPEResidential - Single Family
SUBDIVISIONAnn Hualapai North - Phase 2
Property Description
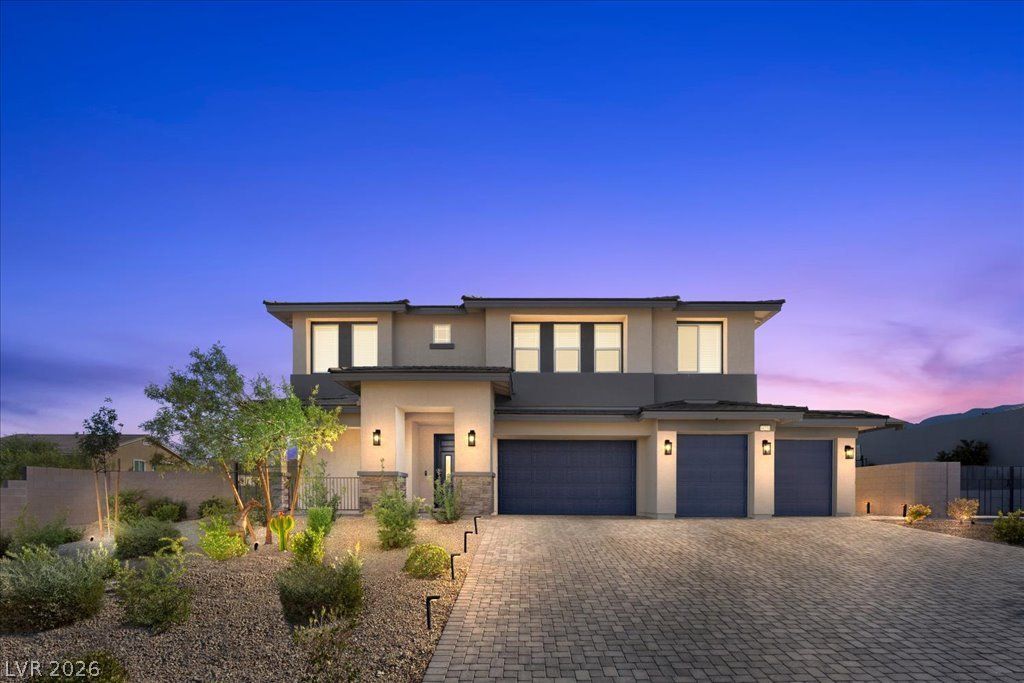
Modern desert architecture defines this two-story residence on a 0.42-acre lot. The property features a paved driveway, secure entry gate, desert landscaping, a four-car garage with car lift, and additional paved RV parking. Inside, 4,555 square feet of living space includes six bedrooms, four full bathrooms, and one half bath. The entry foyer features ceramic tile flooring and a modern wood staircase. The kitchen offers white cabinetry, stone countertops, a central island, built-in features, and a walk-in pantry. Additional interior spaces include an open loft, private office, recreation room, and laundry room with cabinetry and utility sink. The multigenerational living suite features a private side entrance and access to a separate yard area, providing flexibility for extended household living or guests. Sliding glass doors connect the interior living areas to the enclosed backyard, featuring an in-ground pool and spa with waterfall, covered patio, outdoor kitchen with built-in barbecue, and concrete entertaining deck with fire pit. Iron and block fencing enclose the backyard. Additional features include the four-car garage with car lift, paved RV parking, multiple living areas, and dedicated spaces for work, recreation, and entertaining.
Property Features
Property Type: Residential - Single Family
Cooling: Central Air, Electric,2 Units
Garage: 4
Heating: Central, Gas, Multiple Heating Units
Home Style: Two Story
Lot Size: 0.42 Acres
Roof Type: Tile
Stories: 2.0
Taxes: $10,967
Year Built: 2023
Amenities
Bathroom on Main Level
Bedroom on Main Level
Ceiling Fan(s)
Half Bath on Main Level
Window Treatments
Programmable Thermostat
Porch
Patio
Private Yard
Feature Descriptions
Appliances: Built-In Electric Oven, Dishwasher, Gas Cooktop, Disposal, Microwave, Refrigerator, Water Softener Owned, Water Heater
Association Amenities: Gated
Days on Site: 30
Exterior: Frame, Stucco
Fencimg: Block, Back Yard
Flooring: Tile
HOA Fee: 98/ Monthly
Laundry: Cabinets, Gas Dryer Hookup, Laundry Room, Sink, Upper Level
Lot: 1/4 to 1 Acre Lot, Desert Landscaping, Landscaped, Synthetic Grass
Parcel#: 126-36-511-045
Parking: Air Conditioned Garage, Attached, Garage, Garage Door Opener, Inside Entrance, Private, RV Access/Parking, RV Paved, Storage
Parking Notes: Air Conditioned Garage, Attached, Garage, Garage Door
Patio/Porch: Covered, Patio, Porch
Pool: Heated, In Ground, Private, Pool/Spa Combo, Salt Water
Sewer: Public Sewer
Spa: Yes
Swimming Pool: Yes
Utilities: Underground Utilities
Water: Public
Window: Double Pane Windows, Window Treatments
Room Sizes
Loft: 23 X 17
Living Room: 17 X 17
Dining Room: 6 X 8
Bedroom 6: 12 X 12
Bedroom 5: 13 X 15
Bedroom 4: 13 X 15
Bedroom 3: 12 X 12
Bedroom 2: 12 X 13
Primary Bedroom: 14 X 22
Local Schools
High School: Centennial
Middle School: Leavitt Justice Myron E
Elementary School: Allen, Dean La Mar,Allen, Dean La Mar
Listed By / Shown By
Listed By
Agency Name: Realty ONE Group, Inc
Agency Contact: homesbyjudee@gmail.com
Agent Name: Judee Hamilton

Shown By
Agent Name: Liz Salomone
Agent Phone: Cell: (702) 328-2261
Agency Title: Wardley Real Estate

Estimate Your Payment
Estimated Payment
$ 6,669.30 per month $5,347.05 Principal & Interest $913.92 Property Tax $408.33 Homeowner's Insurance
10231 Grapevine Hill Avenue | MLS# 2825857
This single family home located at 10231 Grapevine Hill Avenue , Las Vegas, NV 89149 is currently listed for sale with an asking price of $1,399,999. This property was built in 2023 and has 6 bedrooms and 4 full and 1 partial baths with 4555 sq. ft. Grapevine Hill Avenue is located in the Ann Hualapai North - Phase 2 subdivision. Search Ann Hualapai North - Phase 2 real estate on lizsalomone.wardleyre.com today.