
BEDS3
BATHS2 full 1 partial
SQUARE FEET2,215
MLS#2819969
STATUSActive
PROPERTY TYPEResidential - Single Family
SUBDIVISIONSummerlin Village 20-Parcels E F G-Phase 2
Property Description
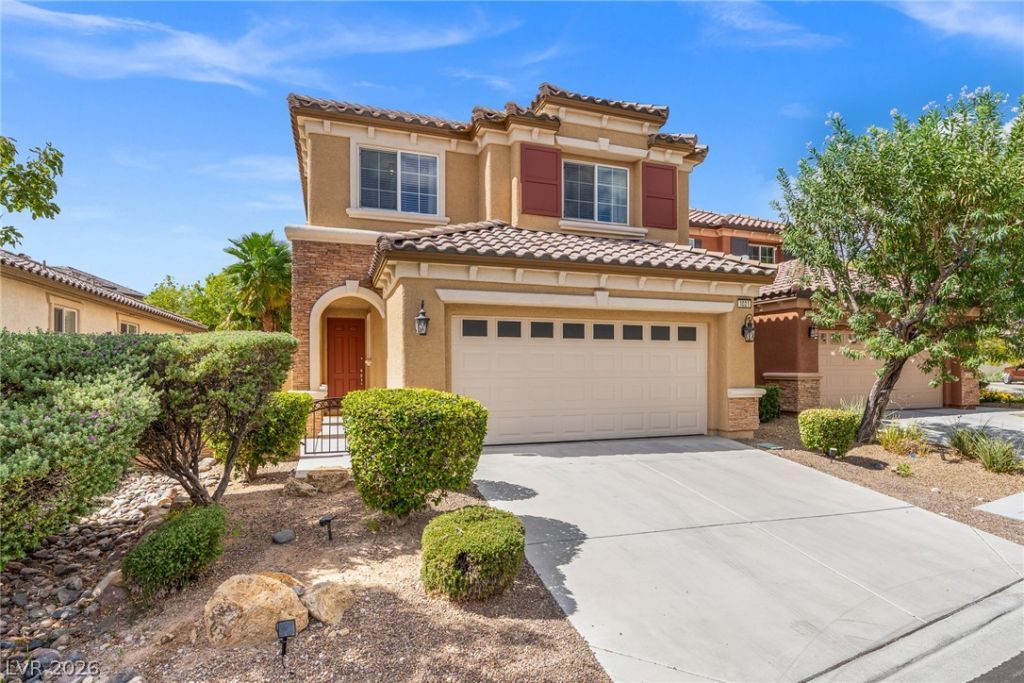
You will just Love this Summerlin Home nestled in the The Vistas….walking distance to parks, trails and everything Summerlin has to offer! This Property has an arched stone entryway in the gated courtyard leading to the front door of this Home which features an open floorplan as you enter into it. This residence is in a prime cul de sac location in the Kingwood sub-division in West Summerlin off Charleston.Inside this beautiful home, the main living and dining area has wood flooring, complemented by lots of windows and great lighting throughout. The upgraded kitchen has SS appliances included, granite countertops, an island with sconce lighting and then sliding glass doors out to the backyard. The main-level also offers a large den and a powder room. The second level upstairs starts with a transitional upper landing that balances carpeted and tiled areas in the wet areas. This level features a versatile hallway alcove with built-in lower cabinetry and a recessed niche. The home offers three bedrooms up stairs with the option to add 1 more (just ADD a door and doorway!) as well as two full bathrooms and laundry room. The primary suite currently has carpet flooring and sliding glass doors that open out to a large balcony with stucco and tile detailing. The primary bathroom has tile flooring, an expansive double vanity, and a tub. The Secondary bedrooms feature carpeted floors, blinds, and drapes, while the secondary full bathroom is equipped with a double vanity and tile flooring. The dedicated laundry room off the stairs has tile flooring and shelving.The Lush backyard is finished with Artificial grass and Palm trees that stay green year round. The Backyard features a pavered patio with a covered porch, creating a serene outdoor retreat. There is also a neighborhood playground as well as Vistas South Park across the street and Vistas main park just down the street from the desirable Kingwood neighborhood. Call Us Today for a private showing !!
Property Features
Property Type: Residential - Single Family
Cooling: Central Air, Electric
Garage: 2
Heating: Central, Gas
Home Style: Two Story
Lot Size: 0.11 Acres
Roof Type: Tile
Stories: 2.0
Taxes: $5,487
Year Built: 2009
Amenities
Bathroom on Main Level
Ceiling Fan(s)
Primary Downstairs
Window Treatments
Balcony
Patio
Feature Descriptions
Appliances: Dryer, Dishwasher, Gas Cooktop, Disposal, Microwave, Refrigerator, Washer
Association Amenities: Playground, Tennis Court(s)
Days on Site: 56
Exterior: Frame, Stucco
Fencimg: Block, Back Yard
Flooring: Carpet, Laminate, Tile
HOA Fee: 69/ Monthly
Laundry: Gas Dryer Hookup, Laundry Room
Lot: Desert Landscaping, Landscaped, Synthetic Grass, < 1/4 Acre
Parcel#: 137-35-815-033
Parking: Attached, Garage, Garage Door Opener, Inside Entrance
Parking Notes: Attached, Garage, Garage Door Opener, Inside Entrance
Patio/Porch: Balcony, Covered, Patio
Sewer: Public Sewer
Utilities: Underground Utilities
Water: Public
Window: Low-Emissivity Windows
Room Sizes
Living Room: 21 X 19
Dining Room: 11 X 11
Den: 13 X 11
Bedroom 3: 15 X 10
Bedroom 2: 13 X 11
Primary Bedroom: 18 X 15
Local Schools
High School: Palo Verde
Middle School: Rogich Sig
Elementary School: Givens, Linda Rankin,Givens, Linda Ranki
Listed By / Shown By
Listed By
Agency Name: The Collection
Agency Contact: 702-874-8555
Agent Name: Ashley J. Oakes-Lazosky

Shown By
Agent Name: Liz Salomone
Agent Phone: Cell: (702) 328-2261
Agency Title: Wardley Real Estate

Estimate Your Payment
Estimated Payment
$ 3,084.17 per month $2,440.55 Principal & Interest $457.25 Property Tax $186.38 Homeowner's Insurance
1021 Chestnut Chase Street | MLS# 2819969
This single family home located at 1021 Chestnut Chase Street, Las Vegas, NV 89138 is currently listed for sale with an asking price of $639,000. This property was built in 2009 and has 3 bedrooms and 2 full and 1 partial baths with 2215 sq. ft. Chestnut Chase Street is located in the Summerlin Village 20-Parcels E F G-Phase 2 subdivision. Search Summerlin Village 20-Parcels E F G-Phase 2 real estate on lizsalomone.wardleyre.com today.