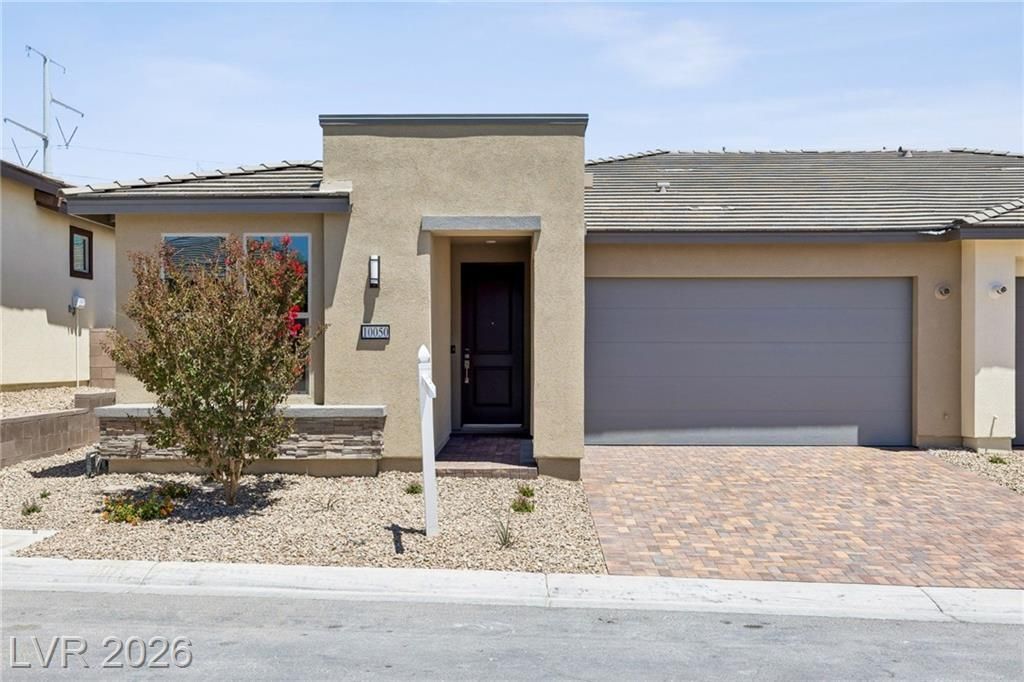

BEDS2
BATHS2 full
SQUARE FEET1,342
MLS#2797625
STATUSActive
PROPERTY TYPEResidential - Townhouse
SUBDIVISIONParcel 3 At Sunstone Phase 2A 2B
Property Description
Experience easy living in Sunstone’s premier 55+ community, where a true lock-and-leave lifestyle meets thoughtful design and elevated finishes. This move-in ready home, brand new home includes over $50,000 in upgrades! The kitchen shines with maple painted cabinetry, soft-close doors/drawers, quartz countertops, tile backsplash, Whirlpool slide-in range, side-by-side refrigerator, and an undermount sink. Upgraded flooring flows throughout, complemented by modern two-panel doors and brushed nickel hardware for a clean, contemporary feel. The spacious primary bath features a frameless glass shower with upgraded tile surrounds and enhanced linen storage. Enjoy outdoor living with professionally landscaped front and rear yards and a gas BBQ stub ready for entertaining. Lock and leave living in a vibrant, amenity-rich community makes this home ideal for full-time residents or seasonal escapes. You'll love the pool, pickle ball courts, clubhouse and onsite restaurant. Come see it today!
Property Features
Property Type: Residential - Townhouse
Cooling: Central Air, Electric
Garage: 2
Heating: Central, Gas
Home Style: One Story
Lot Size: 0.09 Acres
Roof Type: Pitched, Tile
Stories: 1.0
Taxes: $1,134
Year Built: 2026
Amenities
Bathroom on Main Level
Bedroom on Main Level
Full Bath on Main Level
Primary Downstairs
Programmable Thermostat
Porch
Patio
Private Yard
Fire Pit
Irrigation Sprinklers
Outdoor Living Area
Feature Descriptions
Appliances: Built-In Gas Oven, Dishwasher, Gas Cooktop, Disposal, Microwave, Refrigerator
Association Amenities: Clubhouse, Fitness Center, Gated, Pickleball, Pool, Recreation Room, Guard, Spa/Hot Tub, Media Room
Days on Site: 129
Exterior: Frame, Stucco, Drywall
Fencimg: Block, Back Yard
Flooring: Carpet, Laminate, Tile
HOA Fee: 240/ Monthly
Hot Tub: Yes
Laundry: Gas Dryer Hookup, Laundry Closet, Main Level
Lot: Drip Irrigation/Bubblers, Desert Landscaping, Landscaped, Rocks, < 1/4 Acre
Parcel#: 125-06-112-055
Parking: Attached, Garage, Garage Door Opener, Inside Entrance, Private
Parking Notes: Attached, Garage, Garage Door Opener, Inside Entrance
Patio/Porch: Covered, Patio, Porch
Pool: Association
Sewer: Public Sewer
Utilities: Cable Available, Underground Utilities
Water: Public
Window: Double Pane Windows, Insulated Windows, Low-Emissivity Windows
Room Sizes
Great Room: 15 X 13
Dining Room: 13 X 13
Den: 10 X 8
Bedroom 2: 11 X 11
Primary Bedroom: 13 X 12
Local Schools
High School: Arbor View
Middle School: Cadwallader Ralph
Elementary School: Bilbray, James H.,Bilbray, James H.
Listed By / Shown By
Listed By
Agency Name: eXp Realty
Agency Contact: (702) 904-0799
Agent Name: Tyler Shelton

Shown By
Agent Name: Liz Salomone
Agent Phone: Cell: (702) 328-2261
Agency Title: Wardley Real Estate

Estimate Your Payment
Estimated Payment
$ 1,909.56 per month $1,686.29 Principal & Interest $94.50 Property Tax $128.78 Homeowner's Insurance
10050 Amber Rose Avenue | MLS# 2797625
This townhouse located at 10050 Amber Rose Avenue, Las Vegas, NV 89143 is currently listed for sale with an asking price of $441,515. This property was built in 2026 and has 2 bedrooms and 2 full baths with 1342 sq. ft. Amber Rose Avenue is located in the Parcel 3 At Sunstone Phase 2A 2B subdivision. Search Parcel 3 At Sunstone Phase 2A 2B real estate on lizsalomone.wardleyre.com today.