
BEDS4
BATHS3 full
SQUARE FEET3,572
MLS#2818152
STATUSActive
PROPERTY TYPEResidential - Single Family
SUBDIVISIONMountains Edge 60 #1 Phase 1
Property Description
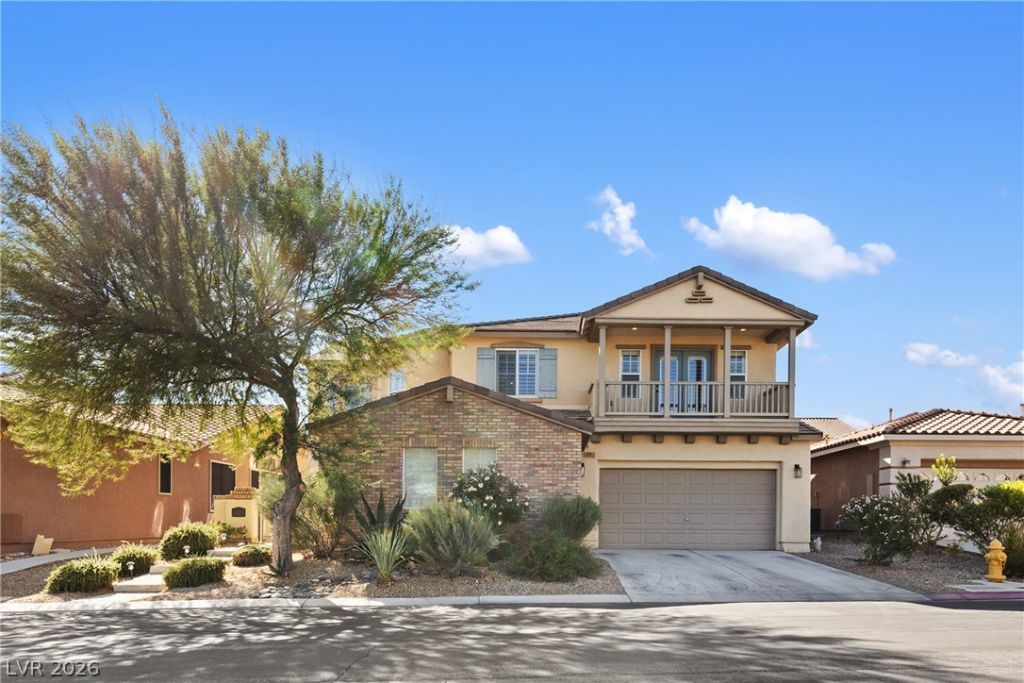
Welcome to this beautifully maintained 4-bedroom, 3-bath home nestled within a gated neighborhood in the desirable Mountains Edge community. From the inviting covered entry and charming architectural details to the mature desert landscaping, this home offers exceptional curb appeal and a warm, welcoming presence. The thoughtfully designed floor plan provides plenty of space for both everyday living and entertaining, featuring four spacious bedrooms, a versatile den, and an upstairs loft that can easily serve as a media room, home office, playroom, or additional gathering space. The main living areas offer an open, comfortable flow, while the upstairs retreat provides added flexibility and separation. Enjoy the benefits of living in a secure gated community surrounded by the natural beauty of the Southwest, with convenient access to parks, shopping, dining, schools, and the amenities of Mountains Edge. A wonderful opportunity to enjoy space, versatility, and desirable gated community living in one of southwest Las Vegas' most popular master-planned communities.**Sellers are willing to pay for a 2-1 buy down if under contract by December 31st. For instance, If interest rate is 7%, 1st year payment will be calculated at 5% interest, 2nd year payment will be calculated at 6% interest!
Property Features
Property Type: Residential - Single Family
Cooling: Central Air, Electric,2 Units
Garage: 3
Heating: Central, Gas, Multiple Heating Units
Home Style: Two Story
Lot Size: 0.16 Acres
Roof Type: Tile
Stories: 2.0
Taxes: $4,222
Year Built: 2006
Amenities
Bathroom on Main Level
Ceiling Fan(s)
Window Treatments
Barbecue
Private Yard
Irrigation Sprinklers
Feature Descriptions
Appliances: Built-In Gas Oven, Dryer, Disposal, Microwave, Refrigerator, Washer
Association Amenities: Dog Park, Gated
Days on Site: 63
Fencimg: Block, Back Yard
Flooring: Carpet, Tile
HOA Fee: 48/ Monthly
Hot Tub: Yes
Laundry: Gas Dryer Hookup, Laundry Room, Upper Level
Lot: Drip Irrigation/Bubblers, Desert Landscaping, Landscaped, Trees, < 1/4 Acre
Parcel#: 176-28-210-053
Parking: Attached, Garage, Private
Parking Notes: Attached, Garage, Private
Sewer: Public Sewer
Spa: Yes
Spa: Above Ground, Outdoor Hot Tub
Utilities: Underground Utilities
Water: Public
Window: Window Treatments
Room Sizes
Kitchen: 12 X 10
Bedroom 2: 12 X 11
Primary Bedroom: 18 X 15
Local Schools
High School: Desert Oasis
Middle School: Gunderson, Barry & June
Elementary School: Reedom, Carolyn S.,Reedom, Carolyn S.
Listed By / Shown By
Listed By
Agency Name: Coldwell Banker Premier
Agency Contact: (702) 595-5502
Agent Name: Lori A. Fowler-Smith

Shown By
Agent Name: Liz Salomone
Agent Phone: Cell: (702) 328-2261
Agency Title: Wardley Real Estate

Estimate Your Payment
Estimated Payment
$ 3,291.19 per month $2,730.82 Principal & Interest $351.83 Property Tax $208.54 Homeowner's Insurance
10003 Bayberry Bend Street | MLS# 2818152
This single family home located at 10003 Bayberry Bend Street, Las Vegas, NV 89178 is currently listed for sale with an asking price of $715,000. This property was built in 2006 and has 4 bedrooms and 3 full baths with 3572 sq. ft. Bayberry Bend Street is located in the Mountains Edge 60 #1 Phase 1 subdivision. Search Mountains Edge 60 #1 Phase 1 real estate on lizsalomone.wardleyre.com today.